Located just two minutes from Highway 10 in Markdale, this beautifully maintained, four-year-old townhome built by renowned local builder Devonleigh Homes is ready to welcome its next owner. Offering three spacious bedrooms and three bathrooms, this inviting home features an open-concept kitchen, dining, and living area-perfect for family meals, relaxed conversation, and entertaining. Upstairs, the generous primary suite includes a private ensuite, while the extra-wide hallway leads to two additional well-sized bedrooms. Thoughtful upgrades throughout include enhanced lighting and numerous electrical improvements, including a 200-amp service. The fully fenced backyard provides privacy and peace of mind for young children and four-legged family members. Unwind outdoors on the finished deck beneath the gazebo, gather around the fire pit, and enjoy quiet evenings at home. Golf enthusiasts will appreciate the convenient location, with the course just a short walk from the end of the street. If you're searching for a welcoming, move-in-ready home in a convenient Markdale location, be sure to visit 106 Mullen Street before making your purchase decision.
For sale
C$537,900
106 Mullin St E, Grey Highlands, ON N0C 1H0
3beds
3baths
Townhouse
Built in ----
3,561 Square Feet Lot
$-- Zestimate®
C$--/sqft
C$-- HOA
What's special
Three spacious bedroomsThree bathroomsGenerous primary suitePrivate ensuiteExtra-wide hallwayThoughtful upgrades throughoutEnhanced lighting
- 1 day |
- 1 |
- 0 |
Zillow last checked:
Listing updated:
Listed by:
ROYAL LEPAGE RCR REALTY
Source: TRREB,MLS®#: X13706936 Originating MLS®#: Toronto Regional Real Estate Board
Originating MLS®#: Toronto Regional Real Estate BoardFacts & features
Interior
Bedrooms & bathrooms
- Bedrooms: 3
- Bathrooms: 3
Primary bedroom
- Level: Second
- Dimensions: 3.82 x 4.3
Bedroom 2
- Level: Second
- Dimensions: 3.14 x 3.7
Bedroom 3
- Level: Second
- Dimensions: 2.55 x 4.02
Dining room
- Level: Ground
- Dimensions: 2.57 x 3.37
Kitchen
- Level: Ground
- Dimensions: 3.12 x 3.35
Living room
- Level: Ground
- Dimensions: 5.69 x 2.39
Heating
- Forced Air, Gas
Cooling
- Central Air
Appliances
- Included: Water Softener, Water Heater
Features
- Basement: Unfinished
- Has fireplace: No
Interior area
- Living area range: 1100-1500 null
Property
Parking
- Total spaces: 3
- Parking features: Garage
- Has garage: Yes
Features
- Stories: 2
- Patio & porch: Deck
- Pool features: None
- Waterfront features: None
Lot
- Size: 3,561 Square Feet
- Features: Rectangular Lot
- Topography: Level
Details
- Additional structures: Fence - Full
- Parcel number: 372490633
- Other equipment: Air Exchanger, Sump Pump
Construction
Type & style
- Home type: Townhouse
- Property subtype: Townhouse
Materials
- Brick
- Foundation: Concrete
- Roof: Asphalt Shingle
Details
- Builder name: DEVENLEIGH HOMES
Utilities & green energy
- Sewer: Sewer
Community & HOA
Location
- Region: Grey Highlands
Financial & listing details
- Annual tax amount: C$3,206
- Date on market: 8/24/2026
Price history
Price history is unavailable.
Public tax history
Tax history is unavailable.
Climate risks
Neighborhood: N0C
Nearby schools
GreatSchools rating
No schools nearby
We couldn't find any schools near this home.
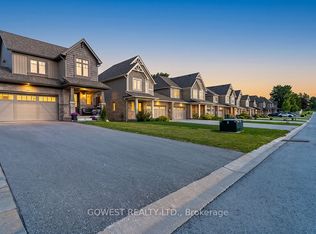
- C$528,8003 bd3 ba-- sqft128 Mullin St, Grey Highlands, ON N0C1H0For Sale
- C$749,9004 bd3 ba-- sqft71 Grayview Dr, Grey Highlands, ON N0C1H0For Sale

- C$484,0003 bd4 ba1.4k sqft125 Stonebrook Way, Grey Highlands, ON N0C1H0Sold

- C$537,0003 bd4 ba-- sqft131 Stonebrook Way, Markdale, ON N0C1H0For Sale
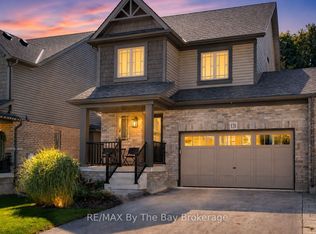
- C$550,0003 bd3 ba-- sqft118 Stonebrook Way, Grey Highlands, ON N0C1H0For Sale
- C$530,0003 bd4 ba1.4k sqft142 Stonebrook Way, Grey Highlands, ON N0C1H0Sold
- C$679,0004 bd3 ba-- sqft38 Grayview Dr, Grey Highlands, ON N0C1H0For Sale
- C$534,9993 bd4 ba1.4k sqft143 Stonebrook Way NE, Grey Highlands, ON N0C1H0For Sale
Similar homes
- C$550,0003 bd3 ba-- sqft118 Stonebrook Way, Grey Highlands, ON N0C 1H0For Sale
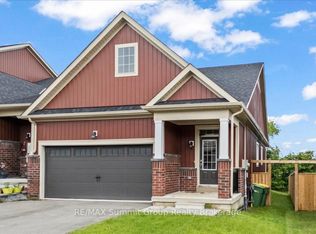 MLS ID #X13692972, RE/MAX Summit Group Realty Brokerage. TRREB
 - C$528,8003 bd3 ba-- sqft128 Mullin St, Grey Highlands, ON N0C 1H0For SaleMLS ID #X13685940, GOWEST REALTY LTD.. TRREB
- C$537,0003 bd4 ba-- sqft131 Stonebrook Way, Markdale, ON N0C 1H0For SaleMLS ID #X13623510, RE/MAX By The Bay Brokerage. TRREB
- C$530,0003 bd3 ba-- sqft159 Stonebrook Way, Grey Highlands, ON N0C 1H0For Sale
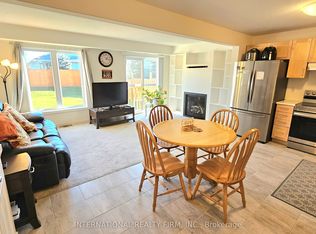 MLS ID #X13163414, INTERNATIONAL REALTY FIRM, INC.. TRREB
 - C$539,0003 bd2 ba-- sqft56 Main St E, Grey Highlands, ON N0C 1H0For SaleMLS ID #X13688502, Royal LePage RCR Realty. TRREB
- C$534,9993 bd4 ba1.4k sqft143 Stonebrook Way NE, Grey Highlands, ON N0C 1H0For SaleMLS ID #40794392, Tejvir Dhugga, Broker of Record, Re/Max SKYWAY REALTY INC. ITSO
- C$549,0003 bd2 ba-- sqft27 Herbert Ave, Markdale, ON N0C 1H0For SaleMLS ID #X13138632, Engel & Volkers Toronto Central. TRREB
- C$499,0002 bd1 ba-- sqft30 Mark St E, Grey Highlands, ON N0C 1H0For SaleMLS ID #X13671488, Royal LePage RCR Realty. TRREB
- C$599,0003 bd2 ba-- sqft120 Mark St W, Grey Highlands, ON N0C 1H0For SaleMLS ID #X13630166, Grey County Real Estate Inc.. TRREB
- C$579,9003 bd2 ba-- sqft67 Cambrai Rd, Grey Highlands, ON N0C 1H0For SaleMLS ID #X13592910, Royal LePage RCR Realty. TRREB
- C$679,0004 bd3 ba-- sqft38 Grayview Dr, Grey Highlands, ON N0C 1H0For SaleMLS ID #X13624934, Century 21 Millennium Inc.. TRREB
- C$487,0002 bd2 ba-- sqft116 Main St W, Grey Highlands, ON N0C 1H0For SaleMLS ID #X13447502, COLDWELL BANKER RONAN REALTY. TRREB
- C$624,9004 bd3 ba-- sqft26 Victoria Ave, Grey Highlands, ON N0C 1H0For SaleMLS ID #X13215624, Century 21 Millennium Inc.. TRREB
- C$749,9004 bd3 ba-- sqft71 Grayview Dr, Grey Highlands, ON N0C 1H0For SaleMLS ID #X13649346, CORCORAN HORIZON REALTY. TRREB
- C$599,0004 bd2 ba-- sqft13 Clugston Dr, Grey Highlands, ON N0C 1H0For SaleMLS ID #X13025330, RE/MAX Four Seasons Realty Limited. TRREB
- C$409,0003 bd2 ba-- sqft104 Isla St, Grey Highlands, ON N0C 1H0For SaleMLS ID #X13437248, REAL BROKER ONTARIO LTD.. TRREB
- C$449,0003 bd1 ba-- sqft34 Queen St, Grey Highlands, ON N0C 1H0For SaleMLS ID #X12405015, eXp Realty. TRREB
- C$609,0003 bd2 ba-- sqft182 Lanktree Dr, Grey Highlands, ON N0C 1G0For SaleMLS ID #X13700302, Signature Elite Realty Ltd.. TRREB
- C$699,0004 bd3 ba-- sqft142 Isla St, Markdale, ON N0C 1H0For SaleMLS ID #X13227956, Century 21 Millennium Inc.. TRREB
- C$569,0003 bd2 ba-- sqft580293 Side Road 60, Chatsworth, ON N0H 1C0For SaleMLS ID #X13703116, Grey County Real Estate Inc.. TRREB
