<<<<<< This Devonleigh-built Freehold End unit Townhouse in Markdale sounds like an exceptional One as of the biggest lots on the street" at 45.13 ft wide & 127.19 Feet Deep Which is a "rare find for a Townhome." >>>>> The oversized 1.5 car garage and large lot contributes to detached property feel. Newly Painted & Freshly updated Countertops Modern Interior Doors & Hardware Provides a contemporary aesthetic. Upgraded Bigger Basement Windows 56*24 Upgraded Kitchen with Open Concept living/dining combo features an upgraded layout, cabinetry, full backsplash, quartz countertops, and a center island with an extended breakfast bar. Modern and sleek SS kitchen appliances. Luxurious Primary Bedroom: Includes a large walk-in closet and an upgraded 3-piece ensuite with a chic 60-inch glass shower. Second Floor Laundry Conveniently located close to Bedrooms. Automatic Garage Door Opener: With both keypad and remote for ease of access. Multiple Garage Entries: Access from the garage into the home and directly into the backyard. 200 AMP Panel: Indicates robust electrical capacity. Markdale is experiencing significant growth with new developments like Brand New Hospital, Schools & Others 15 minutes to Beaver Valley Ski Club. 30 minutes to Owen Sound. 45 minutes to Collingwood. Just 90 minutes to Brampton and the Kitchener/Waterloo This townhome offers modern upgrades and a spacious, detached-like feel, situated in rapidly developing community with expanding amenities and excellent access to recreational opportunities and larger urban centers. *There is a proposed development at the back of the property* !!!!! Priced to Sell and will not last long !!!!
Sold for $530,000
C$530,000
142 Stonebrook Way, Grey Highlands, ON N0C 1H0
3beds
1,430sqft
Row/Townhouse, Residential
Built in 2021
5,726 Square Feet Lot
$-- Zestimate®
C$371/sqft
C$2,505 Estimated rent
Home value
Not available
Estimated sales range
Not available
Not available
Owner options
List your home for rent
C$2,505/mo
Rent Zestimate®
Find your next renter with Zillow Rental Manager. Plus, with online applications, you can quickly screen prospective tenants – for free.
C$2,505/mo
Rent Zestimate®
Refinance and save
C$2,241/mo
Est. payment
Refinancing to a lower rate could help reduce your monthly payments and save thousands over the life of the loan.
C$2,241/mo
Est. payment
Explore your selling options
Work with a Zillow partner agent
Leverage their expertise and Zillow's premium Showcase listings to get your home seen by more buyers.
Get startedList with your own agent
Get your home in front of millions of buyers by listing it on Zillow.
Learn how to do itSell it yourself
Take full control of how buyers see your home on Zillow by listing For Sale by Owner (FSBO).
List your homeWhat's special
Detached property feelFreshly updated countertopsModern interior doorsUpgraded bigger basement windowsUpgraded kitchenQuartz countertopsCenter island
Zillow last checked:
Listing updated:
Listed by:
Yash Paul Satiya, Broker,
Re/Max SKYWAY REALTY INC
Source: ITSO,MLS®#: 40740256Originating MLS®#: Cornerstone Association of REALTORS®
Facts & features
Interior
Bedrooms & bathrooms
- Bedrooms: 3
- Bathrooms: 4
- Full bathrooms: 3
- 1/2 bathrooms: 1
- Main level bathrooms: 1
Other
- Description: Huge Master Bedroom
- Features: Broadloom, Walk-in Closet
- Level: Second
Bedroom
- Description: Second Bedroom with huge windows
- Features: Broadloom, Walk-in Closet
- Level: Second
Bedroom
- Description: Third Bedroom with huge windows
- Features: Broadloom, Walk-in Closet
- Level: Second
Bathroom
- Description: Powder Room
- Features: 2-Piece, Tile Floors
- Level: Main
Bathroom
- Description: Ensuite Upgraded to 60inch Shower
- Features: 3-Piece, Ensuite, Other
- Level: Second
Bathroom
- Description: Huge Bathroom
- Features: 4-Piece, Other
- Level: Second
Bathroom
- Description: Beautiful 3 Piece Bath Finished by Builder
- Features: 3-Piece, Other
- Level: Basement
Great room
- Description: Open Concept combined with family room
- Features: Carpet, Open Concept
- Level: Main
Kitchen
- Description: New Quartz Countertops & Island Extended Breakfast Counter
- Features: Open Concept, Tile Floors
- Level: Main
Heating
- Forced Air
Cooling
- Central Air
Appliances
- Included: Dishwasher, Dryer, Gas Stove, Range Hood, Refrigerator, Washer
- Laundry: Upper Level
Features
- Basement: Other,Partial,Partially Finished,Sump Pump
- Has fireplace: Yes
- Fireplace features: Other
Interior area
- Total structure area: 1,430
- Total interior livable area: 1,430 sqft
- Finished area above ground: 1,430
- Finished area below ground: 0
Property
Parking
- Total spaces: 5.5
- Parking features: Attached Garage, Asphalt, Private Drive Double Wide
- Attached garage spaces: 1.5
- Uncovered spaces: 4
Accessibility
- Accessibility features: Accessible Kitchen
Features
- Patio & porch: Porch
- Has view: Yes
- View description: Golf Course
- Frontage type: East
- Frontage length: 45.13
Lot
- Size: 5,726 Square Feet
- Dimensions: 45.13 x 127.19
- Features: Rural, Rectangular, Beach, Hospital, Park, Place of Worship, Skiing, Trails
- Topography: Flat
Details
- Additional structures: None
- Parcel number: 372490538
- Lease amount: $0
- Zoning: RM
Construction
Type & style
- Home type: Townhouse
- Architectural style: Two Story
- Property subtype: Row/Townhouse, Residential
Materials
- Brick Veneer, Block, Steel Siding, Vinyl Siding, Wood Siding
- Foundation: Concrete Perimeter, Concrete Block
- Roof: Asphalt Shing
Condition
- 0-5 Years
- New construction: No
- Year built: 2021
Utilities & green energy
- Sewer: Sewer (Municipal)
- Water: Municipal-Metered
- Utilities for property: At Lot Line-Gas, At Lot Line-Hydro, At Lot Line-Municipal Water, Cable Available, Cell Service, Electricity Available, Garbage/Sanitary Collection
Community & HOA
Community
- Security: Carbon Monoxide Detector, Smoke Detector, Carbon Monoxide Detector(s), Smoke Detector(s)
Location
- Region: Grey Highlands
Financial & listing details
- Price per square foot: C$371/sqft
- Annual tax amount: C$3,291
- Date on market: 6/11/2025
- Inclusions: Carbon Monoxide Detector, Dishwasher, Dryer, Gas Stove, Range Hood, Refrigerator, Smoke Detector, Washer
- Electric utility on property: Yes
Price history
| Date | Event | Price |
|---|---|---|
| 2/12/2026 | Sold | C$530,000C$371/sqft |
Source: ITSO #40740256 Report a problem | ||
Public tax history
Tax history is unavailable.
Neighborhood: N0C
Nearby homes
- C$484,0003 bd4 ba1.4k sqft125 Stonebrook Way, Grey Highlands, ON N0C1H0Sold

- C$537,0003 bd4 ba-- sqft131 Stonebrook Way, Markdale, ON N0C1H0For Sale
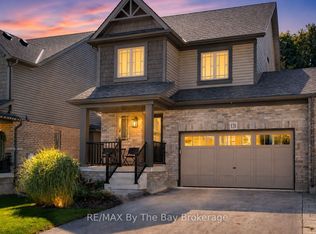
- C$550,0003 bd3 ba-- sqft118 Stonebrook Way, Grey Highlands, ON N0C1H0For Sale
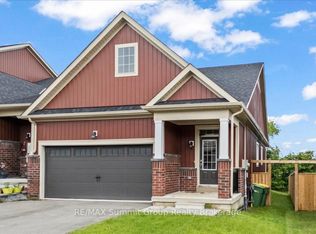
- C$534,9993 bd4 ba1.4k sqft143 Stonebrook Way NE, Grey Highlands, ON N0C1H0For Sale

- C$749,9004 bd3 ba-- sqft71 Grayview Dr, Grey Highlands, ON N0C1H0For Sale
- C$530,0003 bd3 ba-- sqft159 Stonebrook Way, Grey Highlands, ON N0C1H0For Sale
- C$2,5003 bd3 ba-- sqft162 Stonebrook Way, Grey Highlands, ON N0C1H0For Rent
- C$528,8003 bd3 ba-- sqft128 Mullin St, Grey Highlands, ON N0C1H0For Sale
Nearby schools
GreatSchools rating
No schools nearby
We couldn't find any schools near this home.
Schools provided by the listing agent
- Elementary: Beavercrest Community School
- High: Grey Highlands Secondary School
Source: ITSO. This data may not be complete. We recommend contacting the local school district to confirm school assignments for this home.
- Ontario
- Grey County
- Grey Highlands
- N0C 1H0
- 142 Stonebrook Way
