Desirable end-unit freehold townhome, connected only by the garage for added privacy and a detached-home feel. This beautifully maintained 3-bedroom, 2.5-bathroom home offers modern finishes, a functional layout, and a large backyard with plenty of space for outdoor entertaining, gardening, or creating your own backyard retreat. Featuring a 200-amp electrical panel, a long driveway with parking for up to 6 vehicles, and no sidewalk, this beautifully upgraded home is designed for modern family living. Step inside to a bright and inviting open-concept main floor, where the stylish kitchen features quartz countertops, a contemporary backsplash, and flows seamlessly into the living and dining areas, creating the perfect space for entertaining and everyday life. Enjoy the convenience of an attached garage with direct interior access, plus a separate garage door providing easy access to the backyard .The upper level features 3 generously sized bedrooms, including a spacious primary retreat with a walk-in closet and a private 3-piece ensuite. The beautifully appointed main bathroom offers a 5-piece layout with double sinks, making busy mornings effortless for the whole family. The high basement provides outstanding potential for future living space, whether you envision a recreation room, home office, gym, or additional bedroom. Additional highlights include Central Air Conditioning (CAC), a Heat Recovery Ventilation (HRV) system, and a water softener, ensuring year-round comfort and efficiency. Located in the heart of beautiful Markdale, this home offers the perfect blend of small-town charm and modern convenience. Schools, parks, shopping, restaurants, healthcare services, and everyday amenities are all just minutes away. Outdoor enthusiasts will love the close proximity to Beaver Valley, the Bruce Trail, golf courses, skiing, hiking, and cycling, while Collingwood, Blue Mountain, and Owen Sound are all within an easy drive for year-round recreation.
For sale
C$528,800
128 Mullin St, Grey Highlands, ON N0C 1H0
3beds
3baths
Townhouse
Built in ----
4,454 Square Feet Lot
$-- Zestimate®
C$--/sqft
C$-- HOA
What's special
- 22 days
- 10
- 2
Zillow last checked:
Listing updated:
Listed by:
GOWEST REALTY LTD.
Source: TRREB,MLS®#: X13685940 Originating MLS®#: Toronto Regional Real Estate Board
Originating MLS®#: Toronto Regional Real Estate BoardFacts & features
Interior
Bedrooms & bathrooms
- Bedrooms: 3
- Bathrooms: 3
Primary bedroom
- Level: Second
- Dimensions: 4.29 x 3.87
Bedroom
- Level: Second
- Dimensions: 3.56 x 2
Bedroom
- Level: Second
- Dimensions: 3.79 x 3.21
Dining room
- Level: Main
- Dimensions: 5.62 x 3
Kitchen
- Level: Main
- Dimensions: 6.09 x 3.05
Living room
- Level: Main
- Dimensions: 5.62 x 3
Heating
- Forced Air, Gas
Cooling
- Central Air
Appliances
- Included: Water Softener
Features
- None
- Basement: Full,Unfinished
- Has fireplace: No
Interior area
- Living area range: 1100-1500 null
Property
Parking
- Total spaces: 7
- Parking features: Garage
- Has garage: Yes
Features
- Stories: 2
- Pool features: None
Lot
- Size: 4,454 Square Feet
Details
- Parcel number: 372490654
Construction
Type & style
- Home type: Townhouse
- Property subtype: Townhouse
Materials
- Vinyl Siding, Brick
- Foundation: Concrete
- Roof: Asphalt Shingle
Utilities & green energy
- Sewer: Sewer
Community & HOA
Location
- Region: Grey Highlands
Financial & listing details
- Annual tax amount: C$3,178
- Date on market: 8/18/2026
Price history
Price history is unavailable.
Public tax history
Tax history is unavailable.
Climate risks
Neighborhood: N0C
Nearby schools
GreatSchools rating
No schools nearby
We couldn't find any schools near this home.


Similar homes
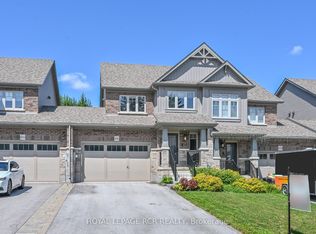
- C$550,0003 bd3 ba-- sqft118 Stonebrook Way, Grey Highlands, ON N0C 1H0For Sale
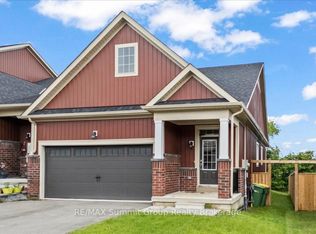 MLS ID #X13692972, RE/MAX Summit Group Realty Brokerage. TRREB
 - C$537,0003 bd4 ba-- sqft131 Stonebrook Way, Markdale, ON N0C 1H0For Sale
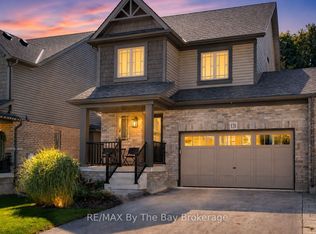 MLS ID #X13623510, RE/MAX By The Bay Brokerage. TRREB
 - C$530,0003 bd3 ba-- sqft159 Stonebrook Way, Grey Highlands, ON N0C 1H0For Sale
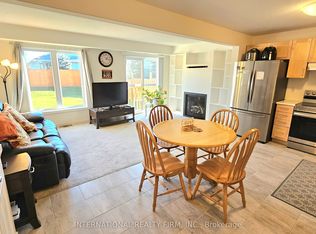 MLS ID #X13163414, INTERNATIONAL REALTY FIRM, INC.. TRREB
 - C$534,9993 bd4 ba1.4k sqft143 Stonebrook Way NE, Grey Highlands, ON N0C 1H0For Sale
 MLS ID #40794392, Tejvir Dhugga, Broker of Record, Re/Max SKYWAY REALTY INC. ITSO
