Welcome to the vibrant 55+ year-round community of LutheRanch, where relaxed country living meets an active lifestyle! This beautifully maintained 2018 Canadian made modular home is perfectly situated on a premium oversized lot and offers exceptional value with a detached garage and large storage shed. Thoughtfully designed with comfort and convenience in mind, this inviting home features 2 spacious bedrooms, a versatile den, a separate office and 2 full bathrooms. The bright, open-concept layout is ideal for both everyday living and entertaining. At the heart of the home is a stunning kitchen complete with a large centre island, abundant cabinetry, a dedicated coffee bar, and a modern appliance package sure to impress. Enjoy the ease of low-maintenance living with an annual site fee of just $3,450, which includes water, community sewer, garbage and recycling collection, road maintenance including snow removal, and land/park use. Best of all, residents own their homes and lease the lot, meaning no land transfer tax when purchasing. Step outside and embrace the incredible lifestyle LutheRanch has to offer. Just a short stroll away, beautiful Robson Lake invites you to enjoy canoeing, kayaking, swimming and peaceful waterfront relaxation. Community amenities include minigolf, shuffleboard, horseshoe pits, volleyball courts, paddle boats, a baseball diamond, scenic walking trails, and excellent biking opportunities. Conveniently located only 15 minutes from Markdale, with its new hospital, grocery stores, restaurants, coffee shops, and LCBO and just 25 minutes to Owen Sound. This welcoming community offers the perfect blend of recreation, convenience, and carefree living. Whether you're looking to downsize, simplify, or enjoy an active retirement lifestyle, this move-in-ready home is an exceptional opportunity to make every day feel like a getaway.
For sale
C$399,000
684138 Side Road 30 #Mh15, Chatsworth, ON N0H 1R0
2beds
2baths
Single Family Residence
Built in ----
-- sqft lot
$-- Zestimate®
C$--/sqft
C$-- HOA
What's special
- 83 days |
- 30 |
- 2 |
Zillow last checked:
Listing updated:
Listed by:
Chestnut Park Real Estate
Source: TRREB,MLS®#: X13229860 Originating MLS®#: One Point Association of REALTORS
Originating MLS®#: One Point Association of REALTORSFacts & features
Interior
Bedrooms & bathrooms
- Bedrooms: 2
- Bathrooms: 2
Primary bedroom
- Level: Main
- Dimensions: 3.66 x 3.08
Bedroom
- Level: Main
- Dimensions: 4.45 x 3.08
Bathroom
- Level: Main
- Dimensions: 1.98 x 1.56
Bathroom
- Level: Main
- Dimensions: 3.51 x 1.71
Den
- Level: Main
- Dimensions: 4.11 x 3.54
Family room
- Level: Main
- Dimensions: 4.24 x 3.54
Foyer
- Level: Main
- Dimensions: 4.51 x 2.87
Kitchen
- Level: Main
- Dimensions: 6.98 x 4.45
Mud room
- Level: Main
- Dimensions: 3.44 x 2.62
Office
- Level: Main
- Dimensions: 3.57 x 2.74
Heating
- Heat Pump, Electric
Cooling
- Central Air
Appliances
- Included: Water Heater Owned, Water Treatment
Features
- ERV/HRV, Primary Bedroom - Main Floor, Workbench
- Flooring: Carpet Free
- Basement: Crawl Space
- Has fireplace: No
Interior area
- Living area range: 1500-2000 null
Video & virtual tour
Property
Parking
- Total spaces: 7
- Parking features: Private Double, Garage Door Opener
- Has garage: Yes
Features
- Patio & porch: Deck, Porch
- Exterior features: Year Round Living, Private Dock
- Pool features: None
- Water view: Obstructive
- On waterfront: Yes
- Waterfront features: Beach Front, WaterfrontCommunity, Lake
- Body of water: Robson Lake
Lot
- Features: Beach, Campground, Cul de Sac/Dead End, Lake Access, Park, Wooded/Treed
Details
- Additional structures: Garden Shed
Construction
Type & style
- Home type: SingleFamily
- Architectural style: Bungalow
- Property subtype: Single Family Residence
Materials
- Vinyl Siding
- Foundation: Concrete, Piers
- Roof: Asphalt Shingle,Metal
Details
- Builder name: Maple Leaf Homes Inc.
Utilities & green energy
- Sewer: Other
- Water: Comm Well
Community & HOA
Community
- Security: Carbon Monoxide Detector(s), Smoke Detector(s)
Location
- Region: Chatsworth
Financial & listing details
- Annual tax amount: C$1,903
- Date on market: 6/2/2026
Price history
Price history is unavailable.
Public tax history
Tax history is unavailable.
Climate risks
Neighborhood: N0H
Nearby schools
GreatSchools rating
No schools nearby
We couldn't find any schools near this home.
- C$449,0003 bd1 ba-- sqft680210 Side Road 30, Chatsworth, ON N0H1R0For Sale

- C$759,9004 bd3 ba-- sqft113 Crawford Rd, Chatsworth, ON N0H1C0For Sale
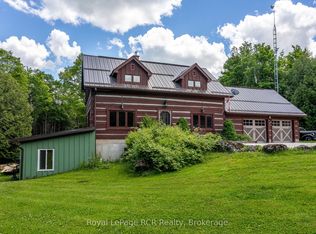
- C$125,0005.83 acres620420 Robson Rd, Chatsworth, ON N0H1R0Sold
- C$995,0003 bd3 ba-- sqft640514 Hamilton Rd, Chatsworth, ON N0H1R0For Sale
- C$1,597,0003 bd3 ba-- sqft166 Countryside Dr, Chatsworth, ON N0H1G0For Sale
- C$669,0003 bd2 ba-- sqft740187 Side Road 10, Chatsworth, ON N0H1R0For Sale
- C$1,299,0003 bd3 ba-- sqft600380 Side Road 50 N, Chatsworth, ON N0H1C0For Sale
- C$1,300,0003 bd2 ba-- sqftSide Road 50 S #600072, Chatsworth, ON N0H1C0For Sale
Similar homes
- C$449,0003 bd1 ba-- sqft680210 Side Road 30, Chatsworth, ON N0H 1R0For SaleMLS ID #X13600600, Royal LePage RCR Realty. TRREB
- C$389,0004 bd1 ba-- sqft266 Garafraxa St, Chatsworth, ON N0H 1G0For Sale
 MLS ID #X13533106, Century 21 Millennium Inc.. TRREB
 - C$569,0003 bd2 ba-- sqft580293 Side Road 60, Chatsworth, ON N0H 1C0For Sale
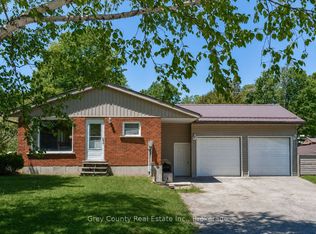 MLS ID #X13703116, Grey County Real Estate Inc.. TRREB
 - C$459,0003 bd1 ba-- sqft243 McCullough Lake Dr, Chatsworth, ON N0H 2V0For Sale
 MLS ID #X12996258, RE/MAX Grey Bruce Realty Inc.. TRREB
 - C$425,0002 bd1 ba-- sqft1420 7th Ave W, Owen Sound, ON N4K 5K8For SaleMLS ID #X13419758, Century 21 Millennium Inc.. TRREB
- C$409,0003 bd2 ba-- sqft104 Isla St, Grey Highlands, ON N0C 1H0For SaleMLS ID #X13437248, REAL BROKER ONTARIO LTD.. TRREB
- C$475,0002 bd1 ba-- sqft742649 Side Road 4b, Chatsworth, ON N0H 1G0For SaleMLS ID #X13645562, eXp Realty. TRREB
- C$449,9994 bd2 ba-- sqft155 Five A St E, Owen Sound, ON N4K 1E7For SaleMLS ID #X13703274, Sutton-Sound Realty. TRREB
- C$399,9003 bd1 ba-- sqft2120 4th Ave W, Owen Sound, ON N4K 4Y5For SaleMLS ID #X13236626, RE/MAX Grey Bruce Realty Inc.. TRREB
- C$399,0003 bd2 ba-- sqft13 Collingwood St, Grey Highlands, ON N0C 1E0For SaleMLS ID #X13037100, RE/MAX Summit Group Realty Brokerage. TRREB
- C$415,0002 bd2 ba-- sqft74 Yonge St S, Arran Elderslie, ON N0H 2N0For SaleMLS ID #X13598966, RE/MAX Grey Bruce Realty Inc.. TRREB
- C$439,0003 bd2 ba-- sqft921 8th Ave W, Owen Sound, ON N4K 5M3For SaleMLS ID #X13672290, Sutton-Sound Realty. TRREB
- C$399,0002 bd1 ba-- sqft96 Lorne St, Meaford, ON N4L 1E9For SaleMLS ID #X12956028, RE/MAX Four Seasons Realty Limited. TRREB
- C$409,9003 bd1 ba-- sqft212 Yonge St S, Arran Elderslie, ON N0H 2N0For SaleMLS ID #X13421218, RE/MAX Grey Bruce Realty Inc.. TRREB
- C$399,0004 bd1 ba-- sqft701 5th St E, Owen Sound, ON N4K 1E4For SaleMLS ID #X13591924, RE/MAX Grey Bruce Realty Inc.. TRREB
- C$435,0004 bd1 ba-- sqft1186 2nd Ave W, Owen Sound, ON N4K 4N2For SaleMLS ID #X13683516, Century 21 Millennium Inc.. TRREB
- C$389,9002 bd1 ba-- sqft499 16th St W, Owen Sound, ON N4K 4A5For SaleMLS ID #X13410292, RE/MAX Grey Bruce Realty Inc.. TRREB
- C$399,0003 bd2 ba-- sqft860 9th St E #402, Owen Sound, ON N4K 1R2For SaleMLS ID #X13656784, Engel & Volkers Toronto Central. TRREB
- C$425,0003 bd2 ba-- sqft1712 5th Ave W, Owen Sound, ON N4K 5B8For SaleMLS ID #X13537424, Century 21 Millennium Inc.. TRREB
- C$487,0002 bd2 ba-- sqft116 Main St W, Grey Highlands, ON N0C 1H0For SaleMLS ID #X13447502, COLDWELL BANKER RONAN REALTY. TRREB
