Lakefront home on Williams Lake. This custom Built Dream Home By John Clarke, combines luxury, functionality and stunning design. The property spans 50 feet of shore line and 228 (irregular)depth, providing ample outdoor space that seamlessly integrates with the beautiful lakeside environment. South facing patios (30 X12) enhance the homes natural light and offer breathtaking views of the lake, making it an ideal retreat for relaxation and entertaining.The Exterior of the home is crafted with LUX steel siding, that is not only aesthetically pleasing but also maintenance free, ensuring long lasting durability. One of the standout features of the home is its energy efficiency. Equipped with Strasburger windows, a state of the Art Septic system, drilled well with Submersible pumps providing 10 gallons a minute. The home is designed for modern living with an Energy efficient heat pump, Central A/C system, LED lighting, a 200 amp electrical service. The outdoor living area has an impressive ,stamped concrete patios, front and lakeside, upper deck is covered with Aluminum decking, professionally landscaped yard, thats not just beautiful, it offers a 3 hole putting green, fire-pit, paving stones, programmable lighting, lakeside sitting area and dock. The home is built with every element of luxury, the Chef's kitchen is a true highlight, featuring top of the line Frigidaire appliances, including Refrigerator, induction cooktop , double wall convection oven and dishwasher. Quartz counter tops throughout. Floating Vanities in all the bathrooms. The main level offers open concept living with Custom Built Kitchen, walk in Pantry, Luxury Vinyl Planking floor. The Upper level offers panoramic views from both the Living area, with its vaulted ceiling and Primary bedroom with 3 piece ensuite and W/I closet. 2 more bedrooms a 4 piece bath W/Laundry facilities. Large utility shed with covered space for Hot Tub-already wired to go. Electrical power at dock. No detail overlooked.
For sale
C$1,597,000
166 Countryside Dr, Chatsworth, ON N0H 1G0
3beds
3baths
Single Family Residence
Built in ----
0.26 Acres Lot
$-- Zestimate®
C$--/sqft
C$-- HOA
What's special
Strasburger windowsEnergy efficient heat pumpLed lightingProfessionally landscaped yardPaving stonesProgrammable lightingQuartz counter tops throughout
- 119 days |
- 11 |
- 0 |
Zillow last checked:
Listing updated:
Listed by:
RE/MAX Grey Bruce Realty Inc.
Source: TRREB,MLS®#: X12947580 Originating MLS®#: One Point Association of REALTORS
Originating MLS®#: One Point Association of REALTORSFacts & features
Interior
Bedrooms & bathrooms
- Bedrooms: 3
- Bathrooms: 3
Primary bedroom
- Level: Second
- Dimensions: 4.08 x 4.52
Bedroom 2
- Level: Second
- Dimensions: 4.31 x 4.3
Bedroom 3
- Level: Second
- Dimensions: 4.52 x 3.96
Bathroom
- Level: Second
- Dimensions: 3.33 x 2.59
Bathroom
- Level: Main
- Dimensions: 0.89 x 1.14
Bathroom
- Level: Second
- Dimensions: 2.59 x 2.33
Dining room
- Level: Main
- Dimensions: 4.36 x 2.39
Family room
- Level: Second
- Dimensions: 7.59 x 5.15
Foyer
- Level: Main
- Dimensions: 4.87 x 3.23
Kitchen
- Level: Main
- Dimensions: 5.36 x 3.1
Living room
- Level: Main
- Dimensions: 5.92 x 5.36
Mud room
- Level: Main
- Dimensions: 2.44 x 1.6
Pantry
- Level: Main
- Dimensions: 2.41 x 1.6
Heating
- Heat Pump, Electric
Cooling
- Central Air
Appliances
- Included: Water Treatment, Water Purifier, Water Heater Owned
Features
- Separate Heating Controls, Separate Hydro Meter
- Flooring: Carpet Free
- Basement: None
- Has fireplace: Yes
- Fireplace features: Electric, Living Room
Interior area
- Living area range: 1100-1500 null
Video & virtual tour
Property
Parking
- Total spaces: 7
- Parking features: Private, Garage Door Opener
- Has garage: Yes
Features
- Stories: 2
- Patio & porch: Deck, Patio, Porch
- Exterior features: Fishing, Landscape Lighting, Landscaped, Recreational Area, Year Round Living, Private Dock
- Pool features: None
- Has view: Yes
- View description: Water
- Has water view: Yes
- Water view: Water,Direct
- Waterfront features: Beach Front, Dock, Direct, Lake
- Body of water: Williams Lake
Lot
- Size: 0.26 Acres
- Features: Beach, Electric Car Charger, Lake Access, School, School Bus Route, Waterfront
- Topography: Flat
Details
- Additional structures: Storage
- Parcel number: 371770192
Construction
Type & style
- Home type: SingleFamily
- Property subtype: Single Family Residence
Materials
- Metal/Steel Siding
- Foundation: Slab
- Roof: Metal
Utilities & green energy
- Sewer: Septic
- Water: Drilled Well
Community & HOA
Location
- Region: Chatsworth
Financial & listing details
- Annual tax amount: C$8,022
- Date on market: 4/1/2026
RE/MAX Grey Bruce Realty Inc.
RE/MAX Grey Bruce Realty Inc.
By pressing Contact Agent, you agree that the real estate professional identified above may call/text you about your search, which may involve use of automated means and pre-recorded/artificial voices. You don't need to consent as a condition of buying any property, goods, or services. Message/data rates may apply. You also agree to our Terms of Use. Zillow does not endorse any real estate professionals. We may share information about your recent and future site activity with your agent to help them understand what you're looking for in a home.
Price history
Price history is unavailable.
Public tax history
Tax history is unavailable.
Climate risks
Neighborhood: N0H
Nearby schools
GreatSchools rating
No schools nearby
We couldn't find any schools near this home.
- C$669,0003 bd2 ba-- sqft740187 Side Road 10, Chatsworth, ON N0H1R0For Sale

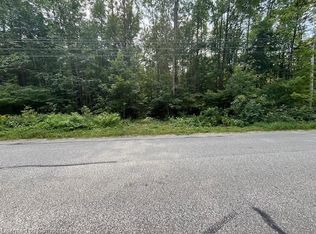
- C$199,0002 AcresPoint LOT 44, Chatsworth, ON N0H1R0Lot/Land
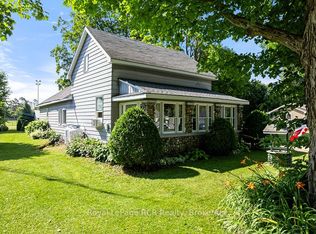
- C$449,0003 bd1 ba-- sqft680210 Side Road 30, Chatsworth, ON N0H1R0For Sale
- C$399,0002 bd2 ba-- sqft684138 Side Road 30 #MH15, Chatsworth, ON N0H1R0For Sale

- C$750,0003 bd3 ba-- sqft135 Confederation Dr, Holland Centre, ON N0H1R0For Sale
- C$699,0004 bd3 ba-- sqft123 Douglas St, Chatsworth, ON N0H1R0For Sale
- C$799,9005 bd3 ba-- sqft115 Gordon St S, Chatsworth, ON N0H2V0For Sale
- C$995,0003 bd3 ba-- sqft640514 Hamilton Rd, Chatsworth, ON N0H1R0For Sale
Similar homes
- C$975,0003 bd2 ba-- sqft144 Loucks Ln, Chatsworth, ON N0H 1G0For Sale
 MLS ID #X13010828, Royal LePage RCR Realty. TRREB
 - C$889,0004 bd3 ba-- sqft204 Mactay Dr, Chatsworth, ON N0H 1G0For Sale
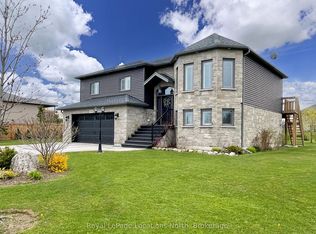 MLS ID #X13127482, Royal LePage Locations North. TRREB
 - C$1,349,0003 bd3 ba-- sqft600380 Side Road 50 N, Chatsworth, ON N0H 1C0For Sale
 MLS ID #X13212790, Chestnut Park Real Estate. TRREB
 - C$1,099,0004 bd2 ba-- sqft622829 Moto Park Rd, Chatsworth, ON N0H 1G0For Sale
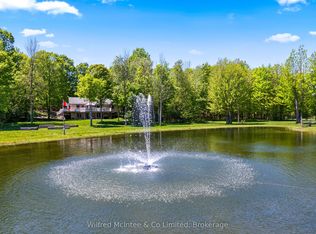 MLS ID #X13229362, Wilfred McIntee & Co Limited. TRREB
 - C$995,0003 bd3 ba-- sqft640514 Hamilton Rd, Chatsworth, ON N0H 1R0For SaleMLS ID #X13492748, Sotheby's International Realty Canada. TRREB
- C$799,9005 bd3 ba-- sqft115 Gordon St S, Chatsworth, ON N0H 2V0For SaleMLS ID #X13526764, Sutton-Sound Realty. TRREB
- C$1,429,0003 bd3 ba-- sqft474825 Townsend Lake Rd, West Grey, ON N0C 1H0For SaleMLS ID #X13426154, Royal LePage RCR Realty. TRREB
- C$1,775,0004 bd4 ba-- sqft913 27th St W, Georgian Bluffs, ON N4K 0G3For SaleMLS ID #X13588806, RE/MAX Grey Bruce Realty Inc.. TRREB
- C$799,9003 bd3 ba2k sqft206 Meredith Way, Chatsworth, ON N0H 1G0For SaleMLS ID #40846223, Michael Kalistchuk, Salesperson, THE AGENCY. ITSO
- C$1,289,0005 bd3 ba-- sqft215319 Concession 4, Northern Bruce Peninsula, ON N0H 1W0For SaleMLS ID #X12895668, Century 21 Millennium Inc.. TRREB
- C$1,695,0003 bd3 ba-- sqft427 Balmy Beach Rd, Georgian Bluffs, ON N4K 5N4For SaleMLS ID #X13438282, Sutton-Sound Realty. TRREB
- C$1,548,0005 bd5 ba-- sqft145 Saint Vincent St, Meaford, ON N4L 1C3For SaleMLS ID #X12882842, Royal LePage Locations North. TRREB
- C$1,695,0003 bd4 ba-- sqft245337 Side Road 22, Meaford, ON N4L 0A7For SaleMLS ID #X13518960, Royal LePage Locations North. TRREB
- C$1,299,9994 bd3 ba-- sqft161 Boyd Lake Rd, West Grey, ON N0G 1S0For SaleMLS ID #X12825816, Louis Whaling Real Estate Broker Inc.. TRREB
- C$1,599,0004 bd3 ba-- sqft1663 5th Ave E, Owen Sound, ON N4K 2S3For SaleMLS ID #X13229540, Chestnut Park Real Estate. TRREB
- C$1,449,0004 bd5 ba-- sqft714329 Baseline Rd, Grey Highlands, ON N0C 1E0For SaleMLS ID #X13052644, FARIS TEAM REAL ESTATE. TRREB
- C$1,249,0003 bd3 ba-- sqft302769 Douglas St, West Grey, ON N0G 1R0For SaleMLS ID #X12874442, Royal LePage RCR Realty. TRREB
- C$1,575,0004 bd2 ba-- sqft112 Amik Ct, Grey Highlands, ON N0C 1G0For SaleMLS ID #X12925260, Royal LePage Locations North. TRREB
- C$1,950,0004 bd1 ba-- sqft268 Fox Ridge Rd, Grey Highlands, ON N0H 1J0For SaleMLS ID #X13166374, Engel & Volkers Toronto Central. TRREB
- C$975,0004 bd3 ba-- sqft580381 Side Road 60, Chatsworth, ON N0H 1C0For SaleMLS ID #X12969602, ROYAL LEPAGE CREDIT VALLEY REAL ESTATE. TRREB
