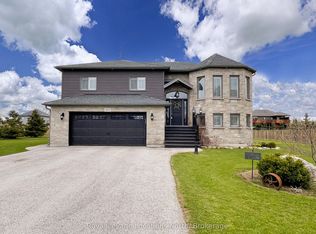
Custom-built in 2018, this stunning raised bungalow offers nearly 2,100 square feet of thoughtfully designed living space on a picturesque 0.88-acre lot. Featuring 3 spacious bedrooms and 2.5 bathrooms, the home combines modern comfort with peaceful country surroundings. The bright, open-concept main level is filled with natural light and showcases quality finishes throughout. A walk-out lower level provides additional living space and seamless access to the backyard, making it ideal for entertaining, family enjoyment, or multi-generational needs. Step outside to one of the home's standout features-an elevated, covered patio spanning the entire rear of the home, offering the perfect place to relax, dine, or entertain while taking in the private, tree-lined views. The oversized lot provides ample outdoor space while maintaining a sense of privacy and tranquility. Complete with a 2-car garage and a driveway that can accommodate an additional 6 cars, this exceptional property offers a desirable blend of indoor and outdoor living and delivers modern country living at its finest.(Some photos are AI enhanced)
Under contract
C$799,900
206 Meredith Way, Chatsworth, ON N0H 1G0
3beds
2,068sqft
Single Family Residence, Residential
Built in 2018
-- sqft lot
$-- Zestimate®
C$387/sqft
C$-- HOA
What's special
Stunning raised bungalowBright open-concept main levelFilled with natural lightQuality finishes throughoutWalk-out lower levelPrivate tree-lined views
- 52 days
- 2
- 0
Zillow last checked:
Listing updated:
Listed by:
Michael Kalistchuk, Salesperson,
THE AGENCY,
Liam Hope, Salesperson,
Chestnut Park Realty Southwestern Ontario Ltd., Brokerage
Source: ITSO,MLS®#: 40846223Originating MLS®#: Cornerstone Association of REALTORS®
Facts & features
Interior
Bedrooms & bathrooms
- Bedrooms: 3
- Bathrooms: 3
- Full bathrooms: 2
- 1/2 bathrooms: 1
- Main level bathrooms: 2
- Main level bedrooms: 2
Bedroom
- Level: Lower
Bedroom
- Features: Walk-in Closet
- Level: Main
Other
- Features: Walk-in Closet
- Level: Main
Bathroom
- Features: 3-Piece
- Level: Lower
Bathroom
- Features: 2-Piece
- Level: Main
Other
- Features: 4-Piece
- Level: Main
Dining room
- Level: Main
Family room
- Level: Main
Foyer
- Level: Lower
Kitchen
- Level: Main
Laundry
- Level: Lower
Living room
- Level: Lower
Heating
- Forced Air, Natural Gas
Cooling
- Central Air
Appliances
- Included: Water Heater, Water Softener, Dishwasher, Dryer, Refrigerator, Stove, Washer
Features
- Windows: Window Coverings
- Basement: Walk-Out Access,Full,Finished
- Has fireplace: No
Interior area
- Total structure area: 2,068
- Total interior livable area: 2,068 sqft
- Finished area above ground: 2,068
Property
Parking
- Total spaces: 8
- Parking features: Attached Garage, Garage Door Opener, Asphalt, Private Drive Double Wide
- Attached garage spaces: 2
- Uncovered spaces: 6
Features
- Stories: 1
- Frontage type: South
- Frontage length: 171.69
Lot
- Dimensions: 171.69 x
- Features: Rural, Park, Place of Worship, School Bus Route, Schools
Details
- Parcel number: 371840012
- Zoning: A1 A2
Construction
Type & style
- Home type: SingleFamily
- Property subtype: Single Family Residence, Residential
Materials
- Aluminum Siding, Stone
- Foundation: Poured Concrete
- Roof: Asphalt Shing
Condition
- 6-15 Years
- New construction: No
- Year built: 2018
Utilities & green energy
- Sewer: Septic Tank
- Water: Municipal
Community & HOA
Location
- Region: Chatsworth
Financial & listing details
- Price per square foot: C$387/sqft
- Annual tax amount: C$4,448
- Date on market: 7/9/2026
- Inclusions: Dishwasher, Dryer, Garage Door Opener, Refrigerator, Stove, Washer, Window Coverings
Price history
| Date | Event | Price |
|---|---|---|
| 7/31/2026 | Contingent | C$799,900C$387/sqft |
Source:  TRREB #X13542684 Report a problem TRREB #X13542684 Report a problem | ||
| 7/9/2026 | Listed for sale | C$799,900C$387/sqft |
Source: TRREB #X13542684 Report a problem | ||
Public tax history
Tax history is unavailable.
Climate risks
Neighborhood: N0H
Nearby schools
GreatSchools rating
No schools nearby
We couldn't find any schools near this home.


Similar homes
- C$649,0005 bd2 ba1.9k sqft865 27th St E, Owen Sound, ON N4K 6S5For Sale
 MLS ID #40837392, Kiran Minhas, Salesperson, Meta Realty Inc. ITSO
 - C$1,075,0004 bd4 ba1.3k sqft495190 Traverston Rd, West Grey, ON N0C 1H0For Sale
 MLS ID #40824879, Suzanne Ethier, Broker, RE/MAX SOLID GOLD REALTY (II) LTD.. ITSO
 - C$669,0004 bd3 ba1.5k sqft342008 Concession Rd #14, Georgian Bluffs, ON N0H 2T0For Sale
 MLS ID #40789152, Greg Demeuleneare, Salesperson, EXP REALTY. ITSO
 - C$599,0003 bd1 ba1.3k sqft550 10th St W #A, Owen Sound, ON N4K 3R6For Sale
 MLS ID #X11823007, RE/MAX Grey Bruce Realty Inc.. TRREB
