Enjoy quiet community living in this picturesque setting on the sweetest, quiet cul-de-sac in Chatsworth, where you can enjoy the sights and scenes of a family friendly neighbourhood. Let the kids learn to ride their bikes or enjoy an afternoon game of road hockey, or enjoy an evening of laughter at a neighbourhood BBQ. This 3 bedroom, 1 1/2 bath raised bungalow is situated on a massive .98 acre of secluded property, includes an attached 1 1/2 car garage, a fully finished basement with garage access and a walk-out basement to your story book setting backyard. The main floor is pouring with natural light and ample space for the whole family. This house and property will feel like home the moment you walk in. Call Your REALTOR Today To View Your New Home at 106 Cedar Court.
For sale
C$689,900
106 Cedar Ct, Chatsworth, ON N0H 1G0
3beds
2baths
Single Family Residence
Built in ----
0 Square Feet Lot
$-- Zestimate®
C$--/sqft
C$-- HOA
What's special
Quiet cul-de-sac
- 42 days |
- 3 |
- 0 |
Zillow last checked:
Listing updated:
Listed by:
Royal LePage Heartland Realty
Source: TRREB,MLS®#: X13496552 Originating MLS®#: One Point Association of REALTORS
Originating MLS®#: One Point Association of REALTORSFacts & features
Interior
Bedrooms & bathrooms
- Bedrooms: 3
- Bathrooms: 2
Bedroom
- Level: Main
- Dimensions: 2.73 x 3.97
Bedroom
- Level: Main
- Dimensions: 4.01 x 3.61
Bedroom
- Level: Lower
- Dimensions: 4.31 x 4.33
Bathroom
- Level: Lower
- Dimensions: 2.29 x 0.77
Bathroom
- Level: Main
- Dimensions: 1.69 x 2.91
Dining room
- Level: Main
- Dimensions: 2.57 x 3.61
Family room
- Level: Lower
- Dimensions: 5.28 x 7.17
Foyer
- Level: Main
- Dimensions: 5.96 x 1.69
Kitchen
- Level: Main
- Dimensions: 4.31 x 3.61
Laundry
- Level: Lower
- Dimensions: 3.21 x 2.74
Living room
- Level: Main
- Dimensions: 4.4 x 3.97
Mud room
- Level: Lower
- Dimensions: 3.67 x 2.27
Heating
- Heat Pump, Electric
Cooling
- Wall Unit(s)
Appliances
- Included: Water Softener
Features
- Basement: Finished,Full
- Has fireplace: Yes
- Fireplace features: Natural Gas
Interior area
- Living area range: 1500-2000 null
Video & virtual tour
Property
Parking
- Total spaces: 4
- Parking features: Private Double
- Has garage: Yes
Features
- Pool features: None
- Waterfront features: None
Lot
- Size: 0 Square Feet
- Features: Irregular Lot
Details
- Parcel number: 371840258
Construction
Type & style
- Home type: SingleFamily
- Architectural style: Bungalow-Raised
- Property subtype: Single Family Residence
- Attached to another structure: Yes
Materials
- Vinyl Siding, Brick
- Foundation: Block
- Roof: Asphalt Shingle
Utilities & green energy
- Sewer: Septic
- Water: Drilled Well
Community & HOA
Location
- Region: Chatsworth
Financial & listing details
- Annual tax amount: C$3,286
- Date on market: 6/26/2026
R
Royal LePage Heartland Realty
By pressing Contact Agent, you agree that the real estate professional identified above may call/text you about your search, which may involve use of automated means and pre-recorded/artificial voices. You don't need to consent as a condition of buying any property, goods, or services. Message/data rates may apply. You also agree to our Terms of Use. Zillow does not endorse any real estate professionals. We may share information about your recent and future site activity with your agent to help them understand what you're looking for in a home.
Price history
Price history is unavailable.
Public tax history
Tax history is unavailable.
Climate risks
Neighborhood: N0H
Nearby schools
GreatSchools rating
No schools nearby
We couldn't find any schools near this home.
- C$789,0004 bd3 ba-- sqft103 Cedar Ct, Chatsworth, ON N0H1G0For Sale

- C$889,0004 bd3 ba-- sqft204 Mactay Dr, Chatsworth, ON N0H1G0For Sale
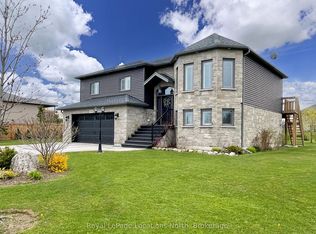
- C$799,9003 bd3 ba2k sqft206 Meredith Way, Chatsworth, ON N0H1G0For Sale

- C$499,5003 bd2 ba-- sqft823015 Massie Rd, Chatsworth, ON N0H1G0For Sale

- C$489,9003 bd2 ba-- sqft127 Garafraxa St, Chatsworth, ON N0H1G0For Sale
- C$299,0002 bd1 ba-- sqft163 Garafraxa St, Chatsworth, ON N0H1G0For Sale
- C$389,0004 bd1 ba-- sqft266 Garafraxa St, Chatsworth, ON N0H1G0For Sale
- C$329,9004 bd2 ba1.8k sqft284 Garafraxa St, Chatsworth, ON N0H1G0For Sale
Similar homes
- C$789,0004 bd3 ba-- sqft103 Cedar Ct, Chatsworth, ON N0H 1G0For SaleMLS ID #X13474240, Century 21 Millennium Inc.. TRREB
- C$889,0004 bd3 ba-- sqft204 Mactay Dr, Chatsworth, ON N0H 1G0For SaleMLS ID #X13127482, Royal LePage Locations North. TRREB
- C$689,0004 bd2 ba-- sqft14 Victoria St, Chatsworth, ON N0H 2S0For Sale
 MLS ID #X13144318, Engel & Volkers Toronto Central. TRREB
 - C$389,0004 bd1 ba-- sqft266 Garafraxa St, Chatsworth, ON N0H 1G0For Sale
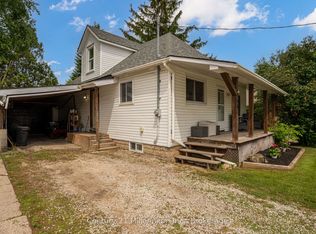 MLS ID #X13533106, Century 21 Millennium Inc.. TRREB
 - C$975,0003 bd2 ba-- sqft144 Loucks Ln, Chatsworth, ON N0H 1G0For SaleMLS ID #X13010828, Royal LePage RCR Realty. TRREB
- C$650,0003 bd2 ba-- sqft578 7th St W, Owen Sound, ON N4K 3L6For SaleMLS ID #X13636096, Royal LePage RCR Realty. TRREB
- C$699,0004 bd3 ba-- sqft123 Douglas St, Chatsworth, ON N0H 1R0For SaleMLS ID #X13053514, Royal LePage RCR Realty. TRREB
- C$669,0003 bd2 ba-- sqft740187 Side Road 10, Chatsworth, ON N0H 1R0For SaleCentury 21 Canada
- C$669,0003 bd2 ba-- sqft740187 Side Rd, Chatsworth, ON N0H 1R0For SaleMLS ID #X13070214, Century 21 Millennium Inc.. TRREB
- C$599,0004 bd2 ba-- sqft850 11th St W, Owen Sound, ON N4K 3T3For SaleMLS ID #X13646656, Royal LePage RCR Realty. TRREB
- C$649,0003 bd2 ba-- sqft384 Urstadt St, Georgian Bluffs, ON N4K 6V5For SaleMLS ID #X13608216, Chestnut Park Real Estate. TRREB
- C$724,0003 bd2 ba-- sqft102 Mary Ave W, Georgian Bluffs, ON N4K 5N5For SaleMLS ID #X12902280, RE/MAX Grey Bruce Realty Inc.. TRREB
- C$699,9003 bd2 ba-- sqft106 Drive In Cres, Georgian Bluffs, ON N4K 5N7For SaleMLS ID #X13611496, RE/MAX Grey Bruce Realty Inc.. TRREB
- C$759,9003 bd3 ba-- sqft112 Mary Ave, Georgian Bluffs, ON N4K 5N5For SaleMLS ID #X13500670, RE/MAX Grey Bruce Realty Inc.. TRREB
- C$649,9003 bd1 ba-- sqft383256 Dawson Rd, Georgian Bluffs, ON N0H 1S0For SaleMLS ID #X13648568, Sutton-Sound Realty. TRREB
- C$674,9003 bd2 ba-- sqft900 10th Ave E, Owen Sound, ON N4K 3H7For SaleMLS ID #X13169296, Sutton-Sound Realty. TRREB
- C$649,0004 bd2 ba-- sqft280 8th Ave E, Owen Sound, ON N4K 3A2For SaleMLS ID #X13495720, Chestnut Park Real Estate. TRREB
- C$665,0004 bd2 ba-- sqft474839 Townsend Lake Rd, West Grey, ON N0C 1H0For SaleMLS ID #X13493712, Sutton Group Incentive Realty Inc.. TRREB
- C$675,0003 bd1 ba-- sqft883 30th St W, Georgian Bluffs, ON N4K 6V5For SaleMLS ID #X13156458, Royal LePage RCR Realty. TRREB
- C$649,9003 bd2 ba-- sqft497 Elizabeth St, South Bruce Peninsula, ON N0H 1P0For SaleMLS ID #X13469816, Royal LePage Estate Realty. TRREB
