Located just inside a quiet court in Chatsworth, this beautifully maintained 2-storey home offers space, comfort, and versatility on approximately 0.69 acres. The property features a large private yard, attached garage, and an impressive detached 24' x 30' garage/shop with heat and hydro, ideal for hobbyists, storage, vehicles, or workspace.The warm and inviting main level includes a spacious living room with hardwood flooring, French doors, and a natural gas fireplace. The well-appointed eat-in kitchen offers quality cabinetry, high-end countertops, newer appliances and room for casual family meals, while the separate dining room is perfect for entertaining and special occasions. A walkout located near the centre of the main level, just beside the living room, leads to the back deck and extends the living space outdoors. It provides an inviting place to barbecue, entertain, relax, or enjoy the surrounding yard.Upstairs, the home offers four bedrooms, including a generous primary suite that feels like a private retreat. Complete with a walk-in closet, sitting area, natural gas fireplace, and beautifully updated ensuite, the primary bedroom offers both comfort and character. Convenient upper-level laundry and updated bathrooms further enhance the home's practical, family-friendly layout.The finished lower level provides additional living space with a recreation room, bonus room, storage areas, and walk-up access to the attached garage. With three natural gas fireplaces throughout the home, there are cozy spaces to enjoy on every level. Outside, mature trees, an apple tree, ample parking, and plenty of room to garden, play, or entertain complete the setting. This is a wonderful opportunity to enjoy a spacious, well-appointed property with exceptional indoor and outdoor versatility, just minutes from the amenities of Chatsworth and Owen Sound.
For sale
C$789,000
103 Cedar Ct, Chatsworth, ON N0H 1G0
4beds
3baths
Single Family Residence
Built in ----
0.69 Acres Lot
$-- Zestimate®
C$--/sqft
C$-- HOA
What's special
Large private yardAttached garageFrench doorsNatural gas fireplaceWell-appointed eat-in kitchenQuality cabinetryHigh-end countertops
- 40 days |
- 5 |
- 0 |
Zillow last checked:
Listing updated:
Listed by:
Century 21 Millennium Inc.
Source: TRREB,MLS®#: X13474240 Originating MLS®#: One Point Association of REALTORS
Originating MLS®#: One Point Association of REALTORSFacts & features
Interior
Bedrooms & bathrooms
- Bedrooms: 4
- Bathrooms: 3
Primary bedroom
- Level: Second
- Dimensions: 5.11 x 5.99
Bedroom
- Level: Second
- Dimensions: 4.78 x 2.69
Bedroom
- Level: Second
- Dimensions: 5.38 x 3.05
Bedroom
- Level: Second
- Dimensions: 3.23 x 3.18
Bathroom
- Level: Second
- Dimensions: 2.87 x 2.36
Bathroom
- Level: Second
- Dimensions: 2.97 x 2.26
Breakfast
- Level: Main
- Dimensions: 2.87 x 1.68
Other
- Level: Lower
- Dimensions: 3.12 x 2.11
Dining room
- Level: Main
- Dimensions: 4.67 x 3.25
Family room
- Level: Lower
- Dimensions: 3.56 x 6.15
Foyer
- Level: Main
- Dimensions: 2.54 x 6.6
Other
- Level: Lower
- Dimensions: 3.84 x 4.19
Kitchen
- Level: Main
- Dimensions: 5.03 x 3.2
Laundry
- Level: Second
- Dimensions: 2.87 x 2.26
Living room
- Level: Main
- Dimensions: 4.19 x 6.6
Other
- Level: Lower
- Dimensions: 3.48 x 4.22
Other
- Level: Main
- Dimensions: 1.45 x 2.01
Heating
- Baseboard, Electric
Cooling
- Central Air, Other
Appliances
- Included: Water Heater Owned, Water Softener
Features
- Central Vacuum, In-Law Capability, Storage
- Basement: Full,Finished,Walk-Up Access
- Has fireplace: Yes
- Fireplace features: Living Room, Natural Gas, Other, Family Room
Interior area
- Living area range: 2500-3000 null
Video & virtual tour
Property
Parking
- Total spaces: 10
- Parking features: Private Double, Lane, Garage Door Opener
- Has garage: Yes
Features
- Stories: 2
- Patio & porch: Deck, Porch
- Exterior features: Landscaped, Year Round Living
- Pool features: None
Lot
- Size: 0.69 Acres
- Features: Cul de Sac/Dead End
Details
- Parcel number: 371840262
- Other equipment: Sump Pump
Construction
Type & style
- Home type: SingleFamily
- Property subtype: Single Family Residence
Materials
- Brick Veneer
- Foundation: Concrete
- Roof: Shingle
Utilities & green energy
- Sewer: Septic
- Water: Drilled Well
Community & HOA
Location
- Region: Chatsworth
Financial & listing details
- Annual tax amount: C$5,616
- Date on market: 6/22/2026
Century 21 Millennium Inc.
Century 21 Millennium Inc.
By pressing Contact Agent, you agree that the real estate professional identified above may call/text you about your search, which may involve use of automated means and pre-recorded/artificial voices. You don't need to consent as a condition of buying any property, goods, or services. Message/data rates may apply. You also agree to our Terms of Use. Zillow does not endorse any real estate professionals. We may share information about your recent and future site activity with your agent to help them understand what you're looking for in a home.
Price history
Price history is unavailable.
Public tax history
Tax history is unavailable.
Climate risks
Neighborhood: N0H
Nearby schools
GreatSchools rating
No schools nearby
We couldn't find any schools near this home.
- C$689,9003 bd2 ba-- sqft106 Cedar Ct, Chatsworth, ON N0H1G0For Sale

- C$799,9003 bd3 ba2k sqft206 Meredith Way, Chatsworth, ON N0H1G0For Sale

- C$889,0004 bd3 ba-- sqft204 Mactay Dr, Chatsworth, ON N0H1G0For Sale
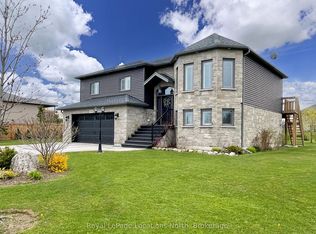
- C$529,9003 bd2 ba-- sqft823015 Massie Rd, Chatsworth, ON N0H1G0For Sale

- C$489,9003 bd2 ba-- sqft127 Garafraxa St, Chatsworth, ON N0H1G0For Sale
- C$299,0002 bd1 ba-- sqft163 Garafraxa St, Chatsworth, ON N0H1G0For Sale
- C$389,0004 bd1 ba-- sqft266 Garafraxa St, Chatsworth, ON N0H1G0For Sale
- C$329,9004 bd2 ba1.8k sqft284 Garafraxa St, Chatsworth, ON N0H1G0For Sale
Similar homes
- C$889,0004 bd3 ba-- sqft204 Mactay Dr, Chatsworth, ON N0H 1G0For SaleMLS ID #X13127482, Royal LePage Locations North. TRREB
- C$689,9003 bd2 ba-- sqft106 Cedar Ct, Chatsworth, ON N0H 1G0For SaleMLS ID #X13496552, Royal LePage Heartland Realty. TRREB
- C$689,0004 bd2 ba-- sqft14 Victoria St, Chatsworth, ON N0H 2S0For Sale
 MLS ID #X13144318, Engel & Volkers Toronto Central. TRREB
 - C$789,0004 bd3 ba-- sqft300 4th Ave W, Owen Sound, ON N4K 4V2For Sale
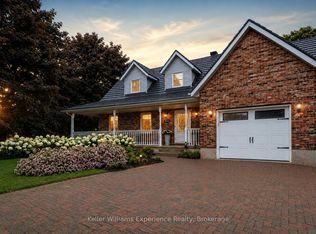 MLS ID #X13501430, Keller Williams Experience Realty. TRREB
 - C$759,9003 bd3 ba-- sqft112 Mary Ave, Georgian Bluffs, ON N4K 5N5For SaleMLS ID #X13500670, RE/MAX Grey Bruce Realty Inc.. TRREB
- C$879,0004 bd2 ba-- sqft126 5th Ave E, Owen Sound, ON N4K 6C7For SaleMLS ID #X13580052, Royal LePage D C Johnston Realty. TRREB
- C$775,0004 bd2 ba-- sqft1 Crescent St, South Bruce Peninsula, ON N0H 2T0For SaleMLS ID #X13426164, Century 21 Millennium Inc.. TRREB
- C$1,099,0004 bd2 ba-- sqft622829 Moto Park Rd, Chatsworth, ON N0H 1G0For SaleMLS ID #X13229362, Wilfred McIntee & Co Limited. TRREB
- C$649,0003 bd2 ba-- sqft384 Urstadt St, Georgian Bluffs, ON N4K 6V5For SaleMLS ID #X13608216, Chestnut Park Real Estate. TRREB
- C$699,0004 bd3 ba-- sqft123 Douglas St, Chatsworth, ON N0H 1R0For SaleMLS ID #X13053514, Royal LePage RCR Realty. TRREB
- C$724,0003 bd2 ba-- sqft102 Mary Ave W, Georgian Bluffs, ON N4K 5N5For SaleMLS ID #X12902280, RE/MAX Grey Bruce Realty Inc.. TRREB
- C$749,9005 bd4 ba-- sqft976 6th Ave E, Owen Sound, ON N4K 2V4For SaleMLS ID #X13125770, Royal Lepage Integrity Realty. TRREB
- C$747,0003 bd3 ba-- sqft69 Maria St, Arran Elderslie, ON N0H 2N0For SaleMLS ID #X13164504, Sutton-Sound Realty. TRREB
- C$799,9005 bd4 ba-- sqft2591 7th Ave E, Owen Sound, ON N4K 6V1For SaleMLS ID #X13425030, RE/MAX Grey Bruce Realty Inc.. TRREB
- C$599,9005 bd2 ba-- sqft583 6th St W, Owen Sound, ON N4K 3L2For SaleMLS ID #X13624124, Chestnut Park Real Estate. TRREB
- C$669,0003 bd2 ba-- sqft740187 Side Rd, Chatsworth, ON N0H 1R0For SaleMLS ID #X13070214, Century 21 Millennium Inc.. TRREB
- C$699,9003 bd2 ba-- sqft106 Drive In Cres, Georgian Bluffs, ON N4K 5N7For SaleMLS ID #X13611496, RE/MAX Grey Bruce Realty Inc.. TRREB
- C$699,9004 bd2 ba-- sqft580 23rd St W, Owen Sound, ON N4K 4G9For SaleMLS ID #X13470798, RE/MAX Grey Bruce Realty Inc.. TRREB
- C$729,5004 bd1 ba-- sqft829 30th St W, Georgian Bluffs, ON N4K 6V5For SaleMLS ID #X13432176, Sutton-Sound Realty. TRREB
- C$899,0004 bd2 ba-- sqft114 Victoria St, Chatsworth, ON N0H 2S0For SaleMLS ID #X13503742, RE/MAX Grey Bruce Realty Inc.. TRREB
