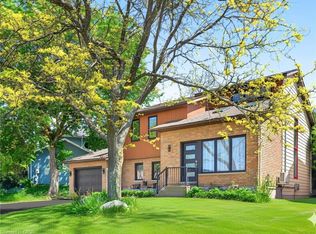
Welcome Home.. This beautiful 3 bedroom home has been well cared for over the years. Bamboo flooring, new bathroom, furnace, roof (steel) all newer, windows doors and insulation. If you need more than 3 bedrooms there is the entire attic that can be used for one. The outside has new concrete driveway, and walkway as well as new privacy fencing. Located on a quiet dead end street its just waiting for you to call it Home.
For sale
C$599,000
550 10th St W #A, Owen Sound, ON N4K 3R6
3beds
1baths
1,300sqft
Single Family Residence
Built in ----
6,374 Square Feet Lot
$-- Zestimate®
C$461/sqft
C$-- HOA
What's special
Bamboo flooringNew bathroomNew privacy fencing
- 604 days |
- 1 |
- 1 |
Zillow last checked:
Listing updated:
Listed by:
RE/MAX Grey Bruce Realty Inc.
Source: TRREB,MLS®#: X11823007 Originating MLS®#: One Point Association of REALTORS
Originating MLS®#: One Point Association of REALTORSFacts & features
Interior
Bedrooms & bathrooms
- Bedrooms: 3
- Bathrooms: 1
Primary bedroom
- Level: Second
- Dimensions: 3.35 x 3.05
Primary bedroom
- Level: Second
- Dimensions: 3.35 x 3.05
Primary bedroom
- Level: Second
- Dimensions: 3.35 x 3.05
Primary bedroom
- Level: Second
- Dimensions: 3.35 x 3.05
Primary bedroom
- Level: Second
- Dimensions: 3.35 x 3.05
Primary bedroom
- Level: Second
- Dimensions: 3.35 x 3.05
Bedroom
- Level: Second
- Dimensions: 2.95 x 4.17
Bedroom
- Level: Second
- Dimensions: 2.95 x 4.17
Bedroom
- Level: Second
- Dimensions: 2.95 x 4.17
Bedroom
- Level: Second
- Dimensions: 2.95 x 4.17
Bedroom
- Level: Second
- Dimensions: 3.05 x 2.44
Bedroom
- Level: Second
- Dimensions: 3.05 x 2.44
Bedroom
- Level: Second
- Dimensions: 2.95 x 4.17
Bedroom
- Level: Second
- Dimensions: 3.05 x 2.44
Bedroom
- Level: Second
- Dimensions: 3.05 x 2.44
Bedroom
- Level: Second
- Dimensions: 3.05 x 2.44
Bedroom
- Level: Second
- Dimensions: 2.95 x 4.17
Bedroom
- Level: Second
- Dimensions: 3.05 x 2.44
Bathroom
- Level: Second
Bathroom
- Level: Second
Bathroom
- Level: Second
Bathroom
- Level: Second
- Dimensions: 2.95 x 2.95
Bathroom
- Level: Second
Bathroom
- Level: Second
Dining room
- Level: Main
- Dimensions: 4.04 x 4.27
Dining room
- Level: Main
- Dimensions: 4.04 x 4.27
Dining room
- Level: Main
- Dimensions: 4.04 x 4.27
Dining room
- Level: Main
- Dimensions: 4.04 x 4.27
Dining room
- Level: Main
- Dimensions: 4.04 x 4.27
Dining room
- Level: Main
- Dimensions: 4.04 x 4.27
Kitchen
- Level: Main
- Dimensions: 3.76 x 3.33
Kitchen
- Level: Main
- Dimensions: 3.76 x 3.33
Kitchen
- Level: Main
- Dimensions: 3.76 x 3.33
Kitchen
- Level: Main
- Dimensions: 3.76 x 3.33
Kitchen
- Level: Main
- Dimensions: 3.76 x 3.33
Kitchen
- Level: Main
- Dimensions: 3.76 x 3.33
Living room
- Level: Main
- Dimensions: 3.81 x 3.94
Living room
- Level: Main
- Dimensions: 3.81 x 3.94
Living room
- Level: Main
- Dimensions: 3.81 x 3.94
Living room
- Level: Main
- Dimensions: 3.81 x 3.94
Living room
- Level: Main
- Dimensions: 3.81 x 3.94
Living room
- Level: Main
- Dimensions: 3.81 x 3.94
Office
- Level: Main
- Dimensions: 3.4 x 4.04
Office
- Level: Main
- Dimensions: 3.4 x 4.04
Office
- Level: Main
- Dimensions: 3.4 x 4.04
Office
- Level: Main
- Dimensions: 3.4 x 4.04
Office
- Level: Main
- Dimensions: 3.4 x 4.04
Office
- Level: Main
- Dimensions: 3.4 x 4.04
Other
- Level: Third
- Dimensions: 7.92 x 4.88
Other
- Level: Third
- Dimensions: 7.92 x 4.88
Other
- Level: Third
- Dimensions: 7.92 x 4.88
Other
- Level: Third
- Dimensions: 7.92 x 4.88
Other
- Level: Third
- Dimensions: 7.92 x 4.88
Other
- Level: Third
- Dimensions: 7.92 x 4.88
Heating
- Forced Air, Gas
Cooling
- Central Air
Features
- Upgraded Insulation
- Basement: Unfinished,Full
- Has fireplace: No
Interior area
- Total structure area: 1,300
- Total interior livable area: 1,300 sqft
Property
Parking
- Total spaces: 3
- Parking features: Unknown
Features
- Stories: 2.5
- Pool features: None
Lot
- Size: 6,374 Square Feet
- Features: Hospital
Details
- Parcel number: 370520072
Construction
Type & style
- Home type: SingleFamily
- Property subtype: Single Family Residence
- Attached to another structure: Yes
Materials
- Brick
- Foundation: Stone
- Roof: Metal
Utilities & green energy
- Sewer: Sewer
Community & HOA
Location
- Region: Owen Sound
Financial & listing details
- Price per square foot: C$461/sqft
- Tax assessed value: C$182,000
- Annual tax amount: C$3,616
- Date on market: 12/2/2024
RE/MAX Grey Bruce Realty Inc.
RE/MAX Grey Bruce Realty Inc.
By pressing Contact Agent, you agree that the real estate professional identified above may call/text you about your search, which may involve use of automated means and pre-recorded/artificial voices. You don't need to consent as a condition of buying any property, goods, or services. Message/data rates may apply. You also agree to our Terms of Use. Zillow does not endorse any real estate professionals. We may share information about your recent and future site activity with your agent to help them understand what you're looking for in a home.
Price history
Price history is unavailable.
Public tax history
Tax history is unavailable.
Climate risks
Neighborhood: N4K
Nearby schools
GreatSchools rating
No schools nearby
We couldn't find any schools near this home.
- C$467,0003 bd2 ba-- sqft560 10th St W #A, Owen Sound, ON N4K5E2For Sale

- C$464,9004 bd2 ba-- sqft621 11th St W, Owen Sound, ON N4K3T2For Sale
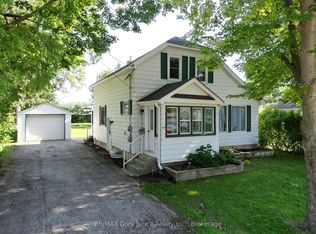
- C$559,9002 bd2 ba-- sqft958 6th Ave W, Owen Sound, ON N4K5G4For Sale
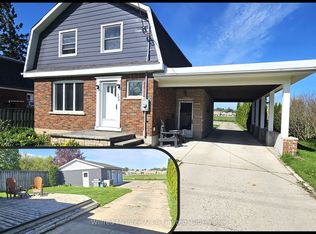
- C$549,9004 bd2 ba-- sqft1144 4th Ave W, Owen Sound, ON N4K4W4For Sale
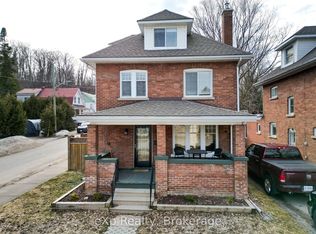
- C$799,0005 bd4 ba-- sqft1178 4th Ave W, Owen Sound, ON N4K4W5For Sale
- C$729,0004 bd3 ba-- sqft1181 4th Ave W, Owen Sound, ON N4K4W3For Sale
- C$224,9005,408 Square Feet863 5th Ave W, Owen Sound, ON N4K5A5Lot/Land
- C$385,0002 bd1 ba-- sqft1131 3rd Ave W, Owen Sound, ON N4K4P9For Sale
Similar homes
- C$485,0004 bd2 ba1.1k sqft206 6th Ave E, Owen Sound, ON N4K 2T3For Sale
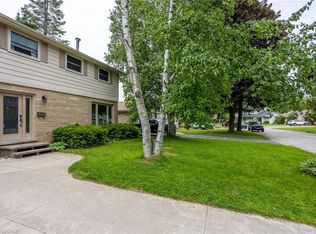 MLS ID #40839825, Melanie Osborne, Salesperson, Sutton Group Summit Realty Inc.. ITSO
 - C$649,0005 bd2 ba1.9k sqft865 27th St E, Owen Sound, ON N4K 6S5For Sale
 MLS ID #40837392, Kiran Minhas, Salesperson, Meta Realty Inc. ITSO
 - C$439,9002 bd1 ba1k sqft1717 2nd Ave E #505, Owen Sound, ON N4K 6V4For Sale
 MLS ID #40846357, Jodi Purdie, Salesperson, Real Broker Ontario Ltd.. ITSO
 - C$699,9004 bd3 ba1.5k sqft342008 Concession Rd #14, Georgian Bluffs, ON N0H 2T0For Sale
 MLS ID #40789152, Greg Demeuleneare, Salesperson, EXP REALTY. ITSO
 - C$719,9003 bd2 ba1.5k sqft126 Wilson Dr, Georgian Bluffs, ON N0H 2T0For SaleMLS ID #40845702, Gary Quinton, Broker Manager, ROYAL LEPAGE CROWN REALTY SERVICES INC.. ITSO
- C$499,0003 bd1 ba800 sqft64 20th St S, Saugeen 29, ON N0H 2G0For SaleMLS ID #40830133, Ruth Warner, Salesperson, R.W. Dyer Realty Inc., Brokerage. ITSO
- C$799,9002 bd1 ba887 sqft111 Wilson Dr, Georgian Bluffs, ON N0H 2T0For SaleMLS ID #40847501, Scott Benson, Salesperson, Real Broker Ontario Ltd.. ITSO
- C$399,9003 bd1 ba941 sqft79 Mapleport Cres, South Bruce Peninsula, ON N0H 2G0For SaleMLS ID #40833473, Scott Benson, Salesperson, Real Broker Ontario Ltd.. ITSO
- C$649,0002 bd2 ba1.3k sqft410 Ridge Rd #7, Meaford, ON N4L 0B2New ConstructionMLS ID #40845821, Ish Ficici, Salesperson, RE/MAX TWIN CITY REALTY INC.. ITSO
- C$329,9004 bd2 ba1.8k sqft284 Garafraxa St, Chatsworth, ON N0H 1G0For SaleMLS ID #40769999, Erin Holowach, Salesperson, ComFree. ITSO
- C$325,0003 bd1 ba1.4k sqft8 Elizabeth St, South Bruce Peninsula, ON N0H 1A0For SaleMLS ID #X10846484, Sutton-Sound Realty. TRREB
- C$850,0003 bd2 ba1.1k sqft376 Mallory Beach Rd, South Bruce Peninsula, ON N0H 2T0For SaleMLS ID #40831057, Tracey Voisin, Broker, RE/MAX SOLID GOLD REALTY (II) LTD.. ITSO
