Steps from the shores of Colpoy’s Bay, 126 Wilson Drive is the total package for anyone looking for that coastal cottage lifestyle without sacrificing the comforts of a year-round home. This 1.5-storey, 3-bed, 2-bath setup had a major glowup on the main floor, including brand-new flooring through the front hall, kitchen, dining, and living areas, running right into the primary bedroom. Add in a crisp, fresh coat of paint, and the whole space feels bright, airy and modern. The kitchen has plenty of cabinet space, an island to gather, and if you needed more- a walk-in panty for all the extras. The joint living/dining rooms highlight a bright soaring ceiling to the second floor and large windows to take in the sun and doors out to the back patio/yard. The primary bedroom with 4pc ensuite is also on the main floor allowing convenience and privacy. The second floor is home to 2 additional bedrooms, and 4 piece bathroom. The basement is unfinished awaiting your own personal touches but does have a rough-in for an extra bathroom. Since summer's here- you’re close enough to the bay to throw on a swimsuit and be in the water for a swim or out on the boat in minutes with 2 options for public access minutes from your front door. When it’s time to unplug, the back patio is your private sanctuary for morning coffees, evening drinks, and enjoying the sound of nature. Plus, the location is unbeatable—you’re only 5 minutes from everything in downtown Wiarton and an easy 25-minute drive into Owen Sound. Whether you’re looking for a stylish permanent home base or a chic weekend escape, 126 Wilson completely delivers.
For sale
C$719,900
126 Wilson Dr, Georgian Bluffs, ON N0H 2T0
3beds
1,582sqft
Single Family Residence, Residential
Built in ----
0.35 Acres Lot
$-- Zestimate®
C$455/sqft
C$-- HOA
What's special
- 39 days |
- 10 |
- 2 |
Zillow last checked:
Listing updated:
Listed by:
Gary Quinton, Broker Manager,
ROYAL LEPAGE CROWN REALTY SERVICES INC.
Source: ITSO,MLS®#: 40845702Originating MLS®#: Cornerstone Association of REALTORS®
Facts & features
Interior
Bedrooms & bathrooms
- Bedrooms: 3
- Bathrooms: 2
- Full bathrooms: 2
- Main level bathrooms: 1
- Main level bedrooms: 1
Other
- Features: Ensuite, Walk-in Closet
- Level: Main
Bedroom
- Level: Second
Bedroom
- Level: Second
Bathroom
- Features: 4-Piece
- Level: Second
Other
- Features: 4-Piece
- Level: Main
Dining room
- Level: Main
Foyer
- Level: Main
Kitchen
- Level: Main
Laundry
- Level: Main
Living room
- Level: Main
Other
- Level: Basement
Pantry
- Level: Main
Heating
- Forced Air, Natural Gas
Cooling
- Central Air
Appliances
- Included: Water Heater Owned, Dishwasher, Range Hood, Refrigerator, Stove
Features
- Rough-in Bath
- Basement: Full,Unfinished,Sump Pump
- Has fireplace: No
Interior area
- Total structure area: 1,582
- Total interior livable area: 1,582 sqft
- Finished area above ground: 1,582
Video & virtual tour
Property
Parking
- Total spaces: 6
- Parking features: Private Drive Single Wide
- Uncovered spaces: 6
Features
- Stories: 1
- Waterfront features: Access to Water, Lake Privileges
- Frontage type: East
- Frontage length: 74.46
Lot
- Size: 0.35 Acres
- Dimensions: 74.46 x 205
- Features: Rural, Airport, Greenbelt, Hospital, Library, Marina, Place of Worship, Quiet Area, Schools, Shopping Nearby, Trails
Details
- Parcel number: 370230105
- Zoning: SR
Construction
Type & style
- Home type: SingleFamily
- Property subtype: Single Family Residence, Residential
Materials
- Vinyl Siding
- Roof: Asphalt Shing
Condition
- 16-30 Years
- New construction: No
Utilities & green energy
- Sewer: Septic Tank
- Water: Municipal
Community & HOA
Location
- Region: Georgian Bluffs
Financial & listing details
- Price per square foot: C$455/sqft
- Annual tax amount: C$4,882
- Date on market: 7/7/2026
- Inclusions: Dishwasher, Range Hood, Refrigerator, Stove
Price history
| Date | Event | Price |
|---|---|---|
| 7/7/2026 | Listed for sale | C$719,900C$455/sqft |
Source: ITSO #40845702 Report a problem | ||
Public tax history
Tax history is unavailable.
Climate risks
Neighborhood: N0H
Nearby schools
GreatSchools rating
No schools nearby
We couldn't find any schools near this home.
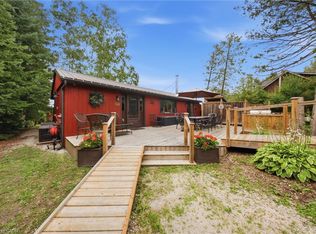
- C$799,9002 bd1 ba887 sqft111 Wilson Dr, Georgian Bluffs, ON N0H2T0For Sale
- C$399,0000.55 acres147 Wilson Dr, Georgian Bluffs, ON N0H2T0Lot/Land
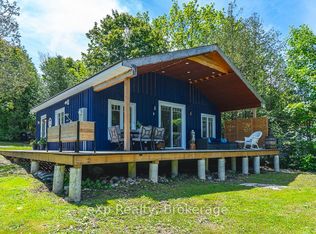
- C$699,9992 bd1 ba-- sqft141 Wilson Dr, Georgian Bluffs, ON N0H2T0For Sale
- C$1,399,0004 bd2 ba1.7k sqft165 Wilson Dr, Georgian Bluffs, ON N0H2T0For Sale

- C$490,0000.66 acres163 Wilson Dr, Georgian Bluffs, ON N0H2T0Lot/Land
- C$899,0004 bd3 ba-- sqft183 Lakeshore Rd, Georgian Bluffs, ON N0H2T0For Sale
- C$999,9993 bd2 ba-- sqft109 Dahl St, Georgian Bluffs, ON N0H2T0For Sale
- C$1,062,0003 bd2 ba-- sqft535 Isaac St #103, Wiarton, ON N0H2T0For Sale
Similar homes
- C$799,9002 bd1 ba887 sqft111 Wilson Dr, Georgian Bluffs, ON N0H 2T0For SaleMLS ID #40847501, Scott Benson, Salesperson, Real Broker Ontario Ltd.. ITSO
- C$699,9004 bd3 ba1.5k sqft342008 Concession Rd #14, Georgian Bluffs, ON N0H 2T0For Sale
 MLS ID #40789152, Greg Demeuleneare, Salesperson, EXP REALTY. ITSO
 - C$850,0003 bd2 ba1.1k sqft376 Mallory Beach Rd, South Bruce Peninsula, ON N0H 2T0For Sale
 MLS ID #40831057, Tracey Voisin, Broker, RE/MAX SOLID GOLD REALTY (II) LTD.. ITSO
 - C$649,0005 bd2 ba1.9k sqft865 27th St E, Owen Sound, ON N4K 6S5For Sale
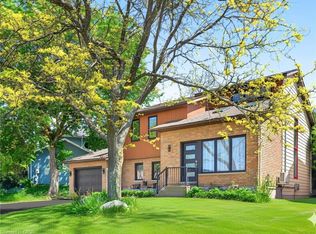 MLS ID #40837392, Kiran Minhas, Salesperson, Meta Realty Inc. ITSO
 - C$399,9003 bd1 ba941 sqft79 Mapleport Cres, South Bruce Peninsula, ON N0H 2G0For SaleMLS ID #40833473, Scott Benson, Salesperson, Real Broker Ontario Ltd.. ITSO
- C$499,0003 bd1 ba800 sqft64 20th St S, Saugeen 29, ON N0H 2G0For SaleMLS ID #40830133, Ruth Warner, Salesperson, R.W. Dyer Realty Inc., Brokerage. ITSO
- C$599,0003 bd1 ba1.3k sqft550 10th St W #A, Owen Sound, ON N4K 3R6For SaleMLS ID #X11823007, RE/MAX Grey Bruce Realty Inc.. TRREB
- C$439,9002 bd1 ba1k sqft1717 2nd Ave E #505, Owen Sound, ON N4K 6V4For SaleMLS ID #40846357, Jodi Purdie, Salesperson, Real Broker Ontario Ltd.. ITSO
