"A River Runs Through It" - A Once-in-a-Lifetime Waterfront Escape. A truly unique property where natural wonder meets modern comfort. Nestled directly on the picturesque banks of the North Saugeen River, also known as Hamilton Creek, this rare property offers a lifestyle most only dream of. Imagine waking up every morning, stepping outside, and being greeted by the soothing sound of the river flowing over the weir. It is the ultimate escape from the everyday hustle, offering a natural soundscape that washes away the stress of the day. Inside, the 1,800-square-foot home boasts a bright and airy open-concept layout designed to maximize both views and functionality. The seamless flow of the main living area provides the perfect backdrop whether you are entertaining friends or enjoying a quiet evening by the water. With three bedrooms, there is ample room for family, guests, or a dedicated home office, all filled with excellent natural light. This home strikes the ideal balance of generous living space and low-maintenance convenience.The true magic of this property lies in its unbeatable waterfront location and rare privacy. Properties with this level of natural beauty and direct river access rarely come to market. This is a once-in-a-lifetime opportunity to own a slice of paradise where the river literally runs through your everyday life.
Under contract
C$995,000
640514 Hamilton Rd, Chatsworth, ON N0H 1R0
3beds
3baths
Single Family Residence
Built in ----
0 Square Feet Lot
$-- Zestimate®
C$--/sqft
C$-- HOA
What's special
- 101 days
- 3
- 0
Zillow last checked:
Listing updated:
Listed by:
Sotheby's International Realty Canada
Source: TRREB,MLS®#: X13492748 Originating MLS®#: One Point Association of REALTORS
Originating MLS®#: One Point Association of REALTORSFacts & features
Interior
Bedrooms & bathrooms
- Bedrooms: 3
- Bathrooms: 3
Bedroom
- Level: Second
- Dimensions: 4.38 x 3.51
Bedroom 2
- Level: Second
- Dimensions: 3 x 3.45
Bedroom 3
- Level: Ground
- Dimensions: 3.32 x 2.73
Bathroom
- Level: Second
- Dimensions: 2.43 x 1.5
Bathroom
- Level: Ground
- Dimensions: 1.67 x 1.67
Bathroom
- Level: Second
- Dimensions: 1.16 x 1.49
Dining room
- Level: Second
- Dimensions: 3.33 x 1.92
Kitchen
- Level: Second
- Dimensions: 3.33 x 5.11
Laundry
- Level: Ground
- Dimensions: 2.94 x 2.94
Living room
- Level: Second
- Dimensions: 3 x 5.04
Other
- Level: Ground
- Dimensions: 3.76 x 2.88
Recreation
- Level: Ground
- Dimensions: 6.76 x 4.91
Sunroom
- Level: Second
- Dimensions: 1.99 x 4.72
Utility room
- Level: Ground
- Dimensions: 1.61 x 2.88
Heating
- Other, Propane
Cooling
- Central Air
Features
- None
- Basement: None
- Has fireplace: Yes
- Fireplace features: Wood Burning Stove
Interior area
- Living area range: 1500-2000 null
Video & virtual tour
Property
Parking
- Total spaces: 6
- Parking features: Private
Features
- Stories: 2
- Pool features: None
- Has view: Yes
- View description: River
- Has water view: Yes
- Water view: River,Direct
- Waterfront features: River Front, Direct, River
- Body of water: North Saugeen River
Lot
- Size: 0 Square Feet
- Features: Irregular Lot
Details
- Parcel number: 371800253
Construction
Type & style
- Home type: SingleFamily
- Property subtype: Single Family Residence
Materials
- Vinyl Siding
- Foundation: Concrete, Concrete Block
- Roof: Asphalt Shingle
Utilities & green energy
- Sewer: Septic
Community & HOA
Location
- Region: Chatsworth
Financial & listing details
- Annual tax amount: C$2,597
- Date on market: 6/26/2026
Price history
Price history is unavailable.
Public tax history
Tax history is unavailable.
Climate risks
Neighborhood: N0H
Nearby schools
GreatSchools rating
No schools nearby
We couldn't find any schools near this home.
Similar homes
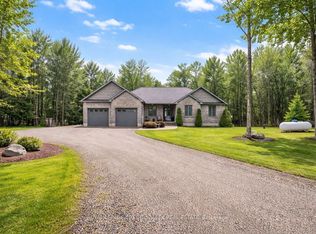
- C$975,0004 bd3 ba-- sqft580381 Side Road 60, Chatsworth, ON N0H 1C0For Sale
 MLS ID #X13746322, ROYAL LEPAGE CREDIT VALLEY REAL ESTATE. TRREB
 - C$990,0004 bd2 ba-- sqft622829 Moto Park Rd, Chatsworth, ON N0H 1G0For Sale
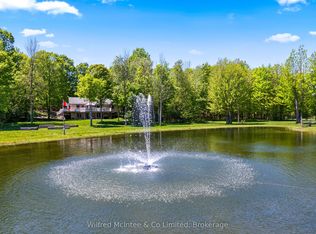 MLS ID #X13762592, Wilfred McIntee & Co Limited. TRREB
 - C$789,0004 bd3 ba-- sqft103 Cedar Ct, Chatsworth, ON N0H 1G0For Sale
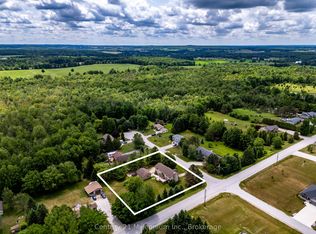 MLS ID #X13474240, Century 21 Millennium Inc.. TRREB
 - C$845,0004 bd3 ba-- sqft204 Mactay Dr, Chatsworth, ON N0H 1G0For Sale
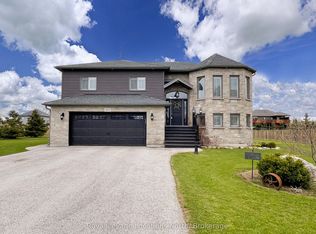 MLS ID #X13687944, Royal LePage Locations North. TRREB
