Welcome to your private country retreat, this beautifully maintained custom log home offers privacy, comfort, and exceptional outdoor living. Lovingly cared for inside and out, this year-round home that backs onto the Saugeen Conservation Lands, is surrounded by mature landscaping, garden beds, and a koi pond. Inside, you'll find an inviting atmosphere, with hardwood floors (2010) throughout the main living areas, two wood burning stoves, and a flood of natural light. The kitchen includes a newer stove (2 years old) and fridge (4 years old). Major updates provide peace of mind, including a steel roof (2009), new eavestroughs (2014), updated windows (2015), septic tank pumped in 2025, and gas line rerouted by Superior in 2020. The property is perfectly suited for hobby farming, recreation, or outdoor enthusiasts, featuring multiple outbuildings, a barn with electrical and water service, and established tractor and ATV trails winding through the land. Whether you're looking for a peaceful full-time residence, a family homestead, or a nature lover's escape, this unique property offers the perfect blend of rustic charm and practical updates.
For sale
C$1,300,000
Side Road 50 S #600072, Chatsworth, ON N0H 1C0
3beds
2baths
Single Family Residence
Built in ----
26.19 Acres Lot
$-- Zestimate®
C$--/sqft
C$-- HOA
What's special
Surrounded by mature landscapingGarden bedsKoi pondInviting atmosphereTwo wood burning stovesFlood of natural lightNewer stove
- 64 days |
- 11 |
- 1 |
Zillow last checked:
Listing updated:
Listed by:
RE/MAX Four Seasons Realty Limited
Source: TRREB,MLS®#: X13231392 Originating MLS®#: One Point Association of REALTORS
Originating MLS®#: One Point Association of REALTORSFacts & features
Interior
Bedrooms & bathrooms
- Bedrooms: 3
- Bathrooms: 2
Primary bedroom
- Level: Main
- Dimensions: 3.96 x 3.53
Bedroom
- Level: Main
- Dimensions: 3.51 x 3.27
Bedroom
- Level: Main
- Dimensions: 2.51 x 3.5
Dining room
- Level: Main
- Dimensions: 4.14 x 3.96
Kitchen
- Level: Main
- Dimensions: 4.39 x 3.84
Living room
- Level: Main
- Dimensions: 5.81 x 7.08
Heating
- Forced Air, Gas
Cooling
- None
Features
- Primary Bedroom - Main Floor, Storage
- Basement: Full,Partially Finished
- Has fireplace: Yes
- Fireplace features: Wood Burning Stove, Wood Burning
Interior area
- Living area range: 1500-2000 null
Video & virtual tour
Property
Parking
- Total spaces: 10
- Parking features: Private
Features
- Patio & porch: Deck, Porch
- Exterior features: Landscaped, Privacy
- Pool features: None
Lot
- Size: 26.19 Acres
- Features: Part Cleared, School Bus Route, Wooded/Treed, Rectangular Lot
Details
- Additional structures: Barn, Shed, Garden Shed
- Parcel number: 371740153
- Other equipment: Sump Pump
Construction
Type & style
- Home type: SingleFamily
- Architectural style: Log
- Property subtype: Single Family Residence
Materials
- Log
- Foundation: Poured Concrete
- Roof: Metal
Utilities & green energy
- Sewer: Septic
- Water: Drilled Well
Community & HOA
Community
- Security: Carbon Monoxide Detector(s), Smoke Detector(s)
Location
- Region: Chatsworth
Financial & listing details
- Annual tax amount: C$6,070
- Date on market: 6/2/2026
R
RE/MAX Four Seasons Realty Limited
By pressing Contact Agent, you agree that the real estate professional identified above may call/text you about your search, which may involve use of automated means and pre-recorded/artificial voices. You don't need to consent as a condition of buying any property, goods, or services. Message/data rates may apply. You also agree to our Terms of Use. Zillow does not endorse any real estate professionals. We may share information about your recent and future site activity with your agent to help them understand what you're looking for in a home.
Price history
Price history is unavailable.
Public tax history
Tax history is unavailable.
Climate risks
Neighborhood: N0H
Nearby schools
GreatSchools rating
No schools nearby
We couldn't find any schools near this home.
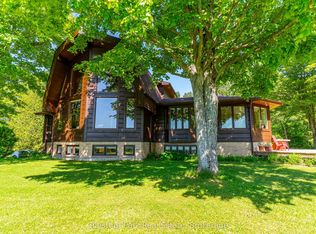
- C$1,299,0003 bd3 ba-- sqft600380 Side Road 50 N, Chatsworth, ON N0H1C0For Sale
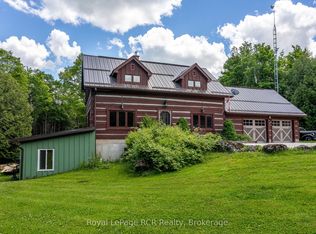
- C$709,0005 bd2 ba-- sqft600457 Side Road 50 N, Chatsworth, ON N0H1C0For Sale

- C$799,9004 bd3 ba-- sqft113 Crawford Rd, Chatsworth, ON N0H1C0For Sale
- C$125,0005.83 acres620420 Robson Rd, Chatsworth, ON N0H1R0Sold
- C$220,0003 bd2 ba-- sqft580307 Side Road 60, Chatsworth, ON N0H1C0For Sale
- C$--3 bd2 ba1.3k sqft580330 Side Road 60, Chatsworth, ON N0H1C0Off Market
- C$669,0003 bd2 ba-- sqft740187 Side Rd, Chatsworth, ON N0H1R0For Sale
- C$875,00044 sqft580223 Side Road 60, Chatsworth, ON N0H1C0Lot/Land
Similar homes
- C$1,299,0003 bd3 ba-- sqft600380 Side Road 50 N, Chatsworth, ON N0H 1C0For SaleMLS ID #X13212790, Chestnut Park Real Estate. TRREB
- C$709,0005 bd2 ba-- sqft600457 Side Road 50 N, Chatsworth, ON N0H 1C0For SaleMLS ID #X13470834, Royal LePage RCR Realty. TRREB
- C$799,9004 bd3 ba-- sqft113 Crawford Rd, Chatsworth, ON N0H 1C0For SaleMLS ID #X13480640, Royal LePage RCR Realty. TRREB
- C$1,285,0003 bd3 ba-- sqft446070 Johnstons Side Rd, Grey Highlands, ON N0C 1E0For Sale
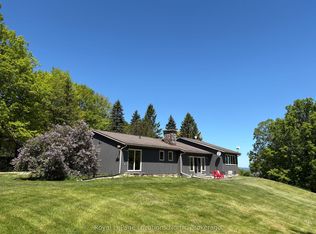 MLS ID #X13644480, Royal LePage Locations North. TRREB
 - C$669,0003 bd2 ba-- sqft740187 Side Rd, Chatsworth, ON N0H 1R0For SaleMLS ID #X13070214, Century 21 Millennium Inc.. TRREB
- C$1,289,0005 bd3 ba-- sqft215319 Concession 4, Northern Bruce Peninsula, ON N0H 1W0For SaleMLS ID #X12895668, Century 21 Millennium Inc.. TRREB
- C$1,449,0004 bd5 ba-- sqft714329 Baseline Rd, Grey Highlands, ON N0C 1E0For SaleMLS ID #X13052644, FARIS TEAM REAL ESTATE. TRREB
- C$1,099,0004 bd2 ba-- sqft622829 Moto Park Rd, Chatsworth, ON N0H 1G0For SaleMLS ID #X13229362, Wilfred McIntee & Co Limited. TRREB
- C$1,189,0005 bd1 ba-- sqft775678 State Highway 10, Chatsworth, ON N0C 1H0For SaleMLS ID #X13062948, Century 21 Millennium Inc.. TRREB
- C$1,950,0004 bd2 ba-- sqft702174 Side Road 5, Chatsworth, ON N0H 1K0For SaleMLS ID #X13636674, Century 21 Millennium Inc.. TRREB
- C$1,125,0002 bd2 ba-- sqft3932 Bruce St N #6, West Grey, ON N0G 1R0For SaleMLS ID #X13160816, Chestnut Park Real Estate. TRREB
- C$1,249,0003 bd2 ba-- sqft317343 3rd Line, Meaford, ON N4L 1W7For SaleMLS ID #X12404961, Engel & Volkers Toronto Central. TRREB
- C$1,350,0003 bd3 ba-- sqft166 Sunset Blvd, The Blue Mountains, ON N0H 2P0For SaleMLS ID #X13625252, Royal LePage Locations North. TRREB
- C$1,299,0004 bd3 ba-- sqft174386 Lower Valley Rd, Grey Highlands, ON N0C 1H0For SaleMLS ID #X13491144, Chestnut Park Real Estate. TRREB
- C$1,395,0004 bd3 ba-- sqft114 Clark St, The Blue Mountains, ON N0H 1J0For SaleMLS ID #X13624646, Chestnut Park Real Estate. TRREB
- C$1,199,0003 bd3 ba-- sqft123 Atkins St, Georgian Bluffs, ON N4K 6V5For SaleMLS ID #X13450394, Royal LePage RCR Realty. TRREB
- C$1,149,0003 bd4 ba-- sqft169 Gardiner St, Meaford, ON N4L 1W6For SaleMLS ID #X13627174, Sotheby's International Realty Canada. TRREB
- C$1,349,0003 bd2 ba-- sqft125552 Side Road 13, Meaford, ON N4L 1W6For SaleMLS ID #X13137390, Royal LePage Locations North. TRREB
- C$1,349,0002 bd1 ba-- sqft316270 3rd Line #C, Grey Highlands, ON N0H 1J0For SaleMLS ID #X13162496, Bosley Real Estate Ltd.. TRREB
- C$1,425,0003 bd2 ba-- sqft315298 3rd Line #A, Grey Highlands, ON N0C 1E0For SaleMLS ID #X13154166, Sotheby's International Realty Canada. TRREB
