Perched atop a hill, this private 47-acre farm with a charming 1.5 -storey farmhouse offers million-dollar panoramic views of Grey County's countryside and the perfect blend of comfort, functionality, and rural charm. Located just 5 minutes North of Markdale on Hwy 10 at Sideroad 80, just 30 minutes from Owen Sound. This property captures the essence of peaceful country living. Inside the welcoming home, you'll find a spacious kitchen with pantry and plenty of cupboards, laundry right off the kitchen, two staircases, a bright living room, cozy den with wood stove and a primary bedroom conveniently located on the main level. Upstairs, one wing offers two bedrooms and a 4-piece bath, while the separate upper level features a large sitting area and two additional bedrooms, ideal for guests or extended family seeking privacy. The basement has been spray-foamed for improved energy efficiency and includes a dedicated wood storage room.The land features approximately 40 workable acres of fertile farmland with excellent yields, along with breathtaking views in every direction. Outbuildings include a large bank barn with lean-to, a versatile honey house with concrete upper level, and a powered shed/workshop for tools, hobbies, or storage. Set in an area renowned for four-season recreation, the edge of the property is the all purpose rail trail, a 77km trail from Owen Sound to Dundalk and minutes from skiing, hiking, paddling, fishing, golf, waterfalls, and more. Whether you're looking for a productive farm, hobby retreat, or peaceful family homestead, this exceptional Grey County property offers endless opportunity.
For sale
C$1,189,000
775678 State Highway 10, Chatsworth, ON N0C 1H0
5beds
1baths
Farm
Built in ----
47 Square Feet Lot
$-- Zestimate®
C$--/sqft
C$-- HOA
What's special
- 102 days |
- 3 |
- 0 |
Zillow last checked:
Listing updated:
Listed by:
Century 21 Millennium Inc.
Source: TRREB,MLS®#: X13062948 Originating MLS®#: One Point Association of REALTORS
Originating MLS®#: One Point Association of REALTORSFacts & features
Interior
Bedrooms & bathrooms
- Bedrooms: 5
- Bathrooms: 1
Primary bedroom
- Level: Upper
- Dimensions: 4.19 x 2.77
Bedroom
- Level: Upper
- Dimensions: 2.52 x 2.87
Bedroom
- Level: Main
- Dimensions: 2.97 x 2.9
Bedroom
- Level: Upper
- Dimensions: 2.87 x 2.77
Bedroom
- Level: Upper
- Dimensions: 2.57 x 2.87
Bathroom
- Level: Upper
- Dimensions: 2.87 x 2.52
Family room
- Level: Upper
- Dimensions: 5.23 x 4.67
Kitchen
- Level: Main
- Dimensions: 5.21 x 4.8
Laundry
- Level: Main
- Dimensions: 2.08 x 2.9
Living room
- Level: Main
- Dimensions: 4.29 x 5.41
Other
- Level: Main
- Dimensions: 2.74 x 5.41
Heating
- Forced Air, Oil
Appliances
- Included: Water Heater Owned
Features
- Basement: Full,Unfinished
- Has fireplace: Yes
- Fireplace features: Wood Burning Stove
Interior area
- Living area range: 1500-2000 null
Video & virtual tour
Property
Parking
- Total spaces: 20
- Parking features: Private
Features
- Stories: 1.5
- Exterior features: Year Round Living
- Pool features: None
- Waterfront features: None
Lot
- Size: 47 Square Feet
- Features: Wooded/Treed, School Bus Route, Greenbelt/Conservation, Hospital, Skiing, Golf, Irregular Lot
Details
- Additional structures: Bank Barn, Shed, Other
- Parcel number: 37170083
- Other equipment: Sump Pump
Construction
Type & style
- Home type: SingleFamily
- Property subtype: Farm
Materials
- Vinyl Siding
- Foundation: Stone
Utilities & green energy
- Sewer: Septic
Community & HOA
Location
- Region: Chatsworth
Financial & listing details
- Annual tax amount: C$2,018
- Date on market: 4/30/2026
Price history
Price history is unavailable.
Public tax history
Tax history is unavailable.
Climate risks
Neighborhood: N0C
Nearby schools
GreatSchools rating
No schools nearby
We couldn't find any schools near this home.
- C$79,0000 sqft444613 Concession #8, West Grey, ON N0C1H0Lot/Land

- C$669,0003 bd2 ba-- sqft740187 Side Rd, Chatsworth, ON N0H1R0For Sale

- C$975,0004 bd3 ba-- sqft580381 Side Road 60, Chatsworth, ON N0H1C0For Sale
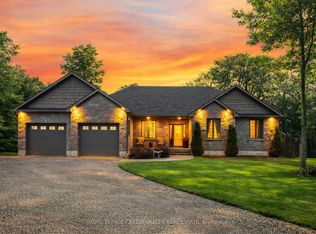
- C$599,0003 bd2 ba-- sqft580293 Side Road 60, Chatsworth, ON N0H1C0For Sale
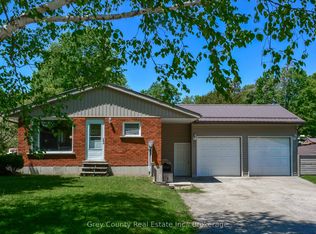
- C$--3 bd2 ba1.3k sqft580330 Side Road 60, Chatsworth, ON N0H1C0Off Market
- C$220,0003 bd2 ba-- sqft580307 Side Road 60, Chatsworth, ON N0H1C0For Sale
- C$2,9005 bd4 ba-- sqft110 Stonebrook Way, Grey Highlands, ON N0C1H0For Rent
- C$530,0003 bd4 ba1.4k sqft142 Stonebrook Way, Grey Highlands, ON N0C1H0Sold
Similar homes
- C$1,300,0003 bd2 ba-- sqftSide Road 50 S #600072, Chatsworth, ON N0H 1C0For Sale
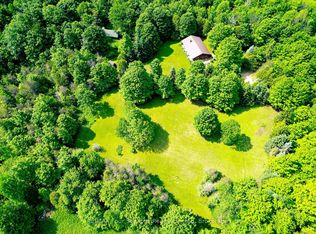 MLS ID #X13231392, RE/MAX Four Seasons Realty Limited. TRREB
 - C$995,0005 bd3 ba-- sqft414616 Baseline Rd, West Grey, ON N0C 1H0For Sale
 MLS ID #X13624808, Century 21 Millennium Inc.. TRREB
 - C$1,299,0004 bd3 ba-- sqft174386 Lower Valley Rd, Grey Highlands, ON N0C 1H0For Sale
 MLS ID #X13491144, Chestnut Park Real Estate. TRREB
 - C$1,174,9003 bd4 ba-- sqft157 Glen Fiddish Rd, West Grey, ON N0C 1H0For Sale
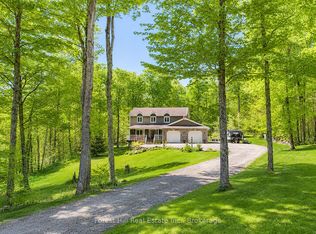 MLS ID #X13233166, Forest Hill Real Estate Inc.. TRREB
 - C$1,370,0005 bd4 ba-- sqft104 Butternut Ct, Grey Highlands, ON N0C 1H0New ConstructionMLS ID #X13038984, Keller Williams Experience Realty. TRREB
- C$995,0003 bd4 ba-- sqft156 Highland Dr, West Grey, ON N0C 1H0For SaleMLS ID #X13487192, M1 Real Estate Brokerage Ltd. TRREB
- C$679,0004 bd3 ba-- sqft38 Grayview Dr, Grey Highlands, ON N0C 1H0For SaleMLS ID #X13624934, Century 21 Millennium Inc.. TRREB
- C$949,0003 bd2 ba-- sqft219 Bowles Bluff Rd, Grey Highlands, ON N0C 1H0For SaleMLS ID #X13079316, Keller Williams Home Group Realty. TRREB
- C$1,285,0003 bd3 ba-- sqft446070 Johnstons Side Rd, Grey Highlands, ON N0C 1E0For SaleMLS ID #X13644480, Royal LePage Locations North. TRREB
- C$949,0005 bd3 ba-- sqft194700 Grey Road 13 Rd #13, Grey Highlands, ON N0C 1E0For SaleMLS ID #X13500492, Royal LePage Signature Realty. TRREB
- C$1,299,0003 bd3 ba-- sqft600380 Side Road 50 N, Chatsworth, ON N0H 1C0For SaleMLS ID #X13212790, Chestnut Park Real Estate. TRREB
- C$1,289,0005 bd3 ba-- sqft215319 Concession 4, Northern Bruce Peninsula, ON N0H 1W0For SaleMLS ID #X12895668, Century 21 Millennium Inc.. TRREB
- C$995,0003 bd3 ba-- sqft414681 Baseline Rd, West Grey, ON N0C 1H0For SaleMLS ID #X13543946, Century 21 Millennium Inc.. TRREB
- C$599,0003 bd2 ba-- sqft120 Mark St W, Grey Highlands, ON N0C 1H0For SaleMLS ID #X13630166, Grey County Real Estate Inc.. TRREB
- C$699,0004 bd3 ba-- sqft142 Isla St, Markdale, ON N0C 1H0For SaleMLS ID #X13227956, Century 21 Millennium Inc.. TRREB
- C$799,9004 bd2 ba-- sqft135431 9th Line, Grey Highlands, ON N0C 1H0For SaleMLS ID #X13089982, Keller Williams Home Group Realty. TRREB
- C$665,0004 bd2 ba-- sqft474839 Townsend Lake Rd, West Grey, ON N0C 1H0For SaleMLS ID #X13493712, Sutton Group Incentive Realty Inc.. TRREB
- C$1,133,0003 bd2 ba-- sqft805500 Side Road 25, Grey Highlands, ON N0C 1H0For SaleMLS ID #X13440310, Real Broker Ontario Ltd.. TRREB
- C$599,0004 bd2 ba-- sqft13 Clugston Dr, Grey Highlands, ON N0C 1H0For SaleMLS ID #X13025330, RE/MAX Four Seasons Realty Limited. TRREB
- C$699,0004 bd3 ba-- sqft142 Isla St, Grey Highlands, ON N0C 1H0For SaleCentury 21 Canada
