Welcome to this beautifully maintained, like-new 4-bedroom (3+1), 3-bathroom brick bungalow by Candue Homes, set on a peaceful and private one-acre lot in Berkeley. Designed with care and attention to detail, this home offers modern finishes, abundant natural light, and a bright open-concept layout ideal for everyday living and entertaining. The custom kitchen(s) are both stylish and functional, featuring ample workspace and a warm, inviting atmosphere. The main level includes three spacious and sun-filled bedrooms, a well-appointed 4-piece bathroom, and a stunning, renovated unsuited in the primary suite. Downstairs, the fully finished basement expands your living space, patio doors leading to the outdoors, and plenty of room for entertaining, recreation, a home office, hobbies, or multi-generational living. Generous storage in the complete lower level. The attached two-car garage provides excellent space for vehicles, tools, and storage. Enjoy the inviting outside, the landscaped property offers privacy, tranquility ,and low-maintenance living with an outdoor shed, hot tub and chicken coop surrounded by nature. Ideally located just minutes from Mark dale, 20 minutes to Owen Sound, and under an hour to Collingwood and Port Elgin, this property offers the perfect balance of rural serenity and convenient access to amenities in the heart of Grey County.
For sale
C$975,000
580381 Side Road 60, Chatsworth, ON N0H 1C0
4beds
3baths
Single Family Residence
Built in ----
1 Square Feet Lot
$-- Zestimate®
C$--/sqft
C$-- HOA
What's special
Modern finishesAbundant natural lightBright open-concept layoutWarm inviting atmosphereInviting outsideLow-maintenance livingOutdoor shed
- 120 days |
- 13 |
- 1 |
Zillow last checked:
Listing updated:
Listed by:
ROYAL LEPAGE CREDIT VALLEY REAL ESTATE
Source: TRREB,MLS®#: X12969602 Originating MLS®#: Toronto Regional Real Estate Board
Originating MLS®#: Toronto Regional Real Estate BoardFacts & features
Interior
Bedrooms & bathrooms
- Bedrooms: 4
- Bathrooms: 3
Primary bedroom
- Level: Main
- Dimensions: 4.01 x 3.91
Bedroom
- Level: Lower
- Dimensions: 2.82 x 4.09
Bedroom 2
- Level: Main
- Dimensions: 3.38 x 3.23
Bedroom 3
- Level: Main
- Dimensions: 2.82 x 3.63
Other
- Level: Lower
- Dimensions: 2.41 x 5.31
Dining room
- Level: Main
- Dimensions: 2.34 x 5.23
Family room
- Level: Lower
- Dimensions: 5.13 x 5.51
Great room
- Level: Main
- Dimensions: 5.03 x 5.44
Kitchen
- Level: Main
- Dimensions: 3.2 x 5.23
Kitchen
- Level: Lower
- Dimensions: 5.66 x 5.23
Laundry
- Level: Lower
- Dimensions: 2.77 x 3.66
Other
- Level: Main
- Dimensions: 3 x 3.1
Heating
- Forced Air, Propane
Cooling
- Central Air
Features
- ERV/HRV
- Basement: Finished with Walk-Out,Separate Entrance
- Has fireplace: Yes
- Fireplace features: Propane
Interior area
- Living area range: 1500-2000 null
Video & virtual tour
Property
Parking
- Total spaces: 12
- Parking features: Private Double
- Has garage: Yes
Features
- Patio & porch: Deck
- Exterior features: Landscaped
- Pool features: None
Lot
- Size: 1 Square Feet
Details
- Parcel number: 371730372
- Other equipment: Propane Tank
Construction
Type & style
- Home type: SingleFamily
- Architectural style: Bungalow
- Property subtype: Single Family Residence
Materials
- Brick
- Foundation: Poured Concrete
- Roof: Shingle
Utilities & green energy
- Sewer: Septic
Community & HOA
Location
- Region: Chatsworth
Financial & listing details
- Annual tax amount: C$4,405
- Date on market: 4/8/2026
R
ROYAL LEPAGE CREDIT VALLEY REAL ESTATE
By pressing Contact Agent, you agree that the real estate professional identified above may call/text you about your search, which may involve use of automated means and pre-recorded/artificial voices. You don't need to consent as a condition of buying any property, goods, or services. Message/data rates may apply. You also agree to our Terms of Use. Zillow does not endorse any real estate professionals. We may share information about your recent and future site activity with your agent to help them understand what you're looking for in a home.
Price history
Price history is unavailable.
Public tax history
Tax history is unavailable.
Climate risks
Neighborhood: N0H
Nearby schools
GreatSchools rating
No schools nearby
We couldn't find any schools near this home.
- C$599,0003 bd2 ba-- sqft580293 Side Road 60, Chatsworth, ON N0H1C0For Sale
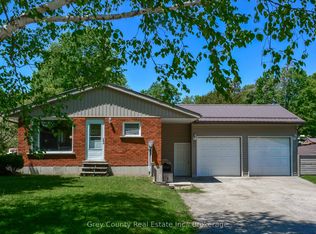
- C$875,00044 sqft580223 Side Road 60, Chatsworth, ON N0H1C0Lot/Land

- C$220,0003 bd2 ba-- sqft580307 Side Road 60, Chatsworth, ON N0H1C0For Sale

- C$669,0003 bd2 ba-- sqft740187 Side Rd, Chatsworth, ON N0H1R0For Sale

- C$--3 bd2 ba1.3k sqft580330 Side Road 60, Chatsworth, ON N0H1C0Off Market
- C$709,0005 bd2 ba-- sqft600457 Side Road 50 N, Chatsworth, ON N0H1C0For Sale
- C$1,299,0003 bd3 ba-- sqft600380 Side Road 50 N, Chatsworth, ON N0H1C0For Sale
- C$1,300,0003 bd2 ba-- sqftSide Road 50 S #600072, Chatsworth, ON N0H1C0For Sale
Similar homes
- C$995,0003 bd3 ba-- sqft640514 Hamilton Rd, Chatsworth, ON N0H 1R0For SaleMLS ID #X13492748, Sotheby's International Realty Canada. TRREB
- C$669,0003 bd2 ba-- sqft740187 Side Rd, Chatsworth, ON N0H 1R0For SaleMLS ID #X13070214, Century 21 Millennium Inc.. TRREB
- C$1,150,0004 bd4 ba1.3k sqft495190 Traverston Rd, West Grey, ON N0C 1H0For Sale
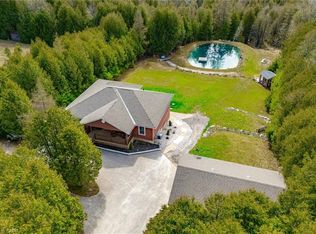 MLS ID #40824879, Suzanne Ethier, Broker, RE/MAX SOLID GOLD REALTY (II) LTD.. ITSO
 - C$995,0005 bd3 ba-- sqft414616 Baseline Rd, West Grey, ON N0C 1H0For Sale
 MLS ID #X13624808, Century 21 Millennium Inc.. TRREB
 - C$889,0004 bd3 ba-- sqft204 Mactay Dr, Chatsworth, ON N0H 1G0For SaleMLS ID #X13127482, Royal LePage Locations North. TRREB
- C$949,0003 bd2 ba-- sqft219 Bowles Bluff Rd, Grey Highlands, ON N0C 1H0For SaleMLS ID #X13079316, Keller Williams Home Group Realty. TRREB
- C$949,0005 bd3 ba-- sqft194700 Grey Road 13 Rd #13, Grey Highlands, ON N0C 1E0For SaleMLS ID #X13500492, Royal LePage Signature Realty. TRREB
- C$1,099,0004 bd2 ba-- sqft622829 Moto Park Rd, Chatsworth, ON N0H 1G0For SaleMLS ID #X13229362, Wilfred McIntee & Co Limited. TRREB
- C$995,0003 bd4 ba-- sqft156 Highland Dr, West Grey, ON N0C 1H0For SaleMLS ID #X13487192, M1 Real Estate Brokerage Ltd. TRREB
- C$995,0003 bd3 ba-- sqft414681 Baseline Rd, West Grey, ON N0C 1H0For SaleMLS ID #X13543946, Century 21 Millennium Inc.. TRREB
- C$789,0004 bd3 ba-- sqft103 Cedar Ct, Chatsworth, ON N0H 1G0For SaleMLS ID #X13474240, Century 21 Millennium Inc.. TRREB
- C$679,0004 bd3 ba-- sqft38 Grayview Dr, Grey Highlands, ON N0C 1H0For SaleMLS ID #X13624934, Century 21 Millennium Inc.. TRREB
- C$1,078,0003 bd3 ba-- sqft155 Marshall Hts, West Grey, ON N0G 1R0For SaleMLS ID #X13247978, Coldwell Banker WIN Realty. TRREB
- C$949,0004 bd4 ba-- sqft120 Marshall St E, Meaford, ON N4L 1C3For SaleMLS ID #X13609912, Royal LePage Locations North. TRREB
- C$895,0003 bd4 ba-- sqft123 Amik Ct, Grey Highlands, ON N0C 1G0For SaleMLS ID #X13523190, RE/MAX Summit Group Realty Brokerage. TRREB
- C$699,0004 bd3 ba-- sqft142 Isla St, Markdale, ON N0C 1H0For SaleMLS ID #X13227956, Century 21 Millennium Inc.. TRREB
- C$995,0003 bd3 ba-- sqft193 Inkerman St, Grey Highlands, ON N0C 1E0For SaleMLS ID #X13493506, Sea and Ski Realty Limited. TRREB
- C$799,0003 bd2 ba-- sqft187 Park St, Grey Highlands, ON N0C 1E0For SaleMLS ID #X13573150, Forest Hill Real Estate Inc.. TRREB
- C$1,114,9996 bd4 ba-- sqft103 Marshall Hts, West Grey, ON N0G 1R0For SaleMLS ID #X12944310, Royal LePage Royal City Realty. TRREB
- C$799,0003 bd3 ba-- sqft53 Uplands Dr, Grey Highlands, ON N0C 1H0For SaleMLS ID #X13439760, RE/MAX MILLENNIUM REAL ESTATE. TRREB
