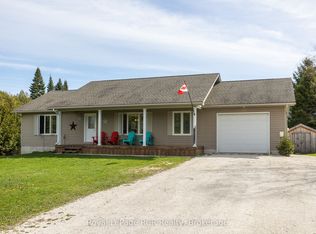
Charming Bungalow just outside Berkeley. This 2+3 Bed, 2 Bath home is situated on approx. 12 acres of private, well treed land. The property edges along Middleton Creek. This is a nature lover's dream! Plenty of space to meander trails or just enjoy the peace of country living. Ready to put your stamp on it, this log and brick home features a large main living area with rustic wood floors. 2 beds and 2 full baths are on the main level. In the lower level, 3 additional bedrooms and a cozy family area with wood stove. Outside, the woods await. Great for enjoying the peace of nature.
For sale
C$709,000
600457 Side Road 50 N, Chatsworth, ON N0H 1C0
5beds
2baths
Single Family Residence
Built in ----
12 Square Feet Lot
$-- Zestimate®
C$--/sqft
C$-- HOA
What's special
Rustic wood floors
- 60 days |
- 5 |
- 0 |
Zillow last checked:
Listing updated:
Listed by:
Royal LePage RCR Realty
Source: TRREB,MLS®#: X13470834 Originating MLS®#: One Point Association of REALTORS
Originating MLS®#: One Point Association of REALTORSFacts & features
Interior
Bedrooms & bathrooms
- Bedrooms: 5
- Bathrooms: 2
Bedroom
- Level: Main
- Dimensions: 3.66 x 2.72
Bedroom
- Level: Lower
- Dimensions: 3.33 x 2.59
Bedroom
- Level: Lower
- Dimensions: 4.98 x 2.84
Bedroom
- Level: Lower
- Dimensions: 4.01 x 2.69
Bedroom
- Level: Main
- Dimensions: 3.66 x 3.45
Bathroom
- Level: Main
- Dimensions: 0 x 0
Bathroom
- Level: Main
- Dimensions: 0 x 0
Family room
- Level: Main
- Dimensions: 5.16 x 4.29
Foyer
- Level: Main
- Dimensions: 3.38 x 2.57
Kitchen
- Level: Main
- Dimensions: 3.23 x 2.84
Laundry
- Level: Lower
- Dimensions: 0 x 0
Living room
- Level: Main
- Dimensions: 5.61 x 5.59
Recreation
- Level: Lower
- Dimensions: 6.65 x 2.64
Utility room
- Level: Lower
- Dimensions: 0 x 0
Heating
- Forced Air, Oil
Cooling
- None
Features
- Primary Bedroom - Main Floor
- Basement: Finished
- Has fireplace: Yes
- Fireplace features: Recreation Room, Wood Burning Stove
Interior area
- Living area range: 1100-1500 null
Property
Parking
- Total spaces: 8
- Parking features: Private
- Has garage: Yes
Features
- Patio & porch: Porch, Deck
- Pool features: None
- Has view: Yes
- View description: Trees/Woods
- Water view: Obstructive
- Waterfront features: Indirect, Creek
- Body of water: Middleton Creek
Lot
- Size: 12 Square Feet
- Features: River/Stream, Wooded/Treed, Irregular Lot
- Topography: Wooded/Treed,Sloping
Details
- Additional structures: Shed
- Parcel number: 371730340
Construction
Type & style
- Home type: SingleFamily
- Architectural style: Bungalow
- Property subtype: Single Family Residence
Materials
- Board & Batten, Brick
- Foundation: Block
- Roof: Shingle
Utilities & green energy
- Sewer: Septic
Community & HOA
Location
- Region: Chatsworth
Financial & listing details
- Annual tax amount: C$4,879
- Date on market: 6/20/2026
Price history
Price history is unavailable.
Public tax history
Tax history is unavailable.
Climate risks
Neighborhood: N0H
Nearby schools
GreatSchools rating
No schools nearby
We couldn't find any schools near this home.
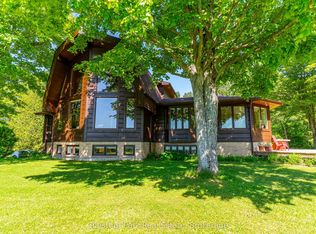
- C$1,299,0003 bd3 ba-- sqft600380 Side Road 50 N, Chatsworth, ON N0H1C0For Sale
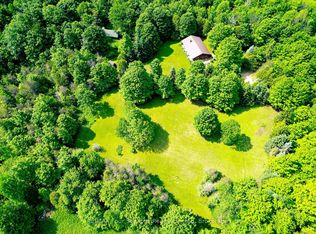
- C$1,300,0003 bd2 ba-- sqftSide Road 50 S #600072, Chatsworth, ON N0H1C0For Sale
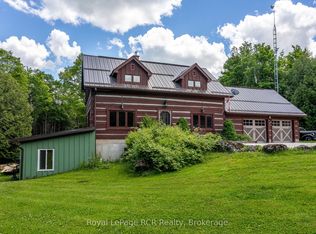
- C$799,9004 bd3 ba-- sqft113 Crawford Rd, Chatsworth, ON N0H1C0For Sale
- C$125,0005.83 acres620420 Robson Rd, Chatsworth, ON N0H1R0Sold
- C$220,0003 bd2 ba-- sqft580307 Side Road 60, Chatsworth, ON N0H1C0For Sale
- C$--3 bd2 ba1.3k sqft580330 Side Road 60, Chatsworth, ON N0H1C0Off Market
- C$669,0003 bd2 ba-- sqft740187 Side Rd, Chatsworth, ON N0H1R0For Sale
- C$875,00044 sqft580223 Side Road 60, Chatsworth, ON N0H1C0Lot/Land
Similar homes
- C$799,9004 bd3 ba-- sqft113 Crawford Rd, Chatsworth, ON N0H 1C0For SaleMLS ID #X13480640, Royal LePage RCR Realty. TRREB
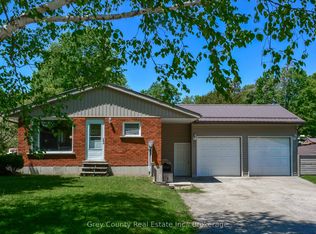
- C$599,0003 bd2 ba-- sqft580293 Side Road 60, Chatsworth, ON N0H 1C0For Sale
 MLS ID #X13414724, Grey County Real Estate Inc.. TRREB
 - C$669,0003 bd2 ba-- sqft740187 Side Rd, Chatsworth, ON N0H 1R0For Sale
 Century 21 Canada
 - C$699,0004 bd3 ba-- sqft123 Douglas St, Chatsworth, ON N0H 1R0For Sale
 MLS ID #X13053514, Royal LePage RCR Realty. TRREB
 - C$665,0004 bd2 ba-- sqft474839 Townsend Lake Rd, West Grey, ON N0C 1H0For SaleMLS ID #X13493712, Sutton Group Incentive Realty Inc.. TRREB
- C$699,0004 bd3 ba-- sqft142 Isla St, Markdale, ON N0C 1H0For SaleMLS ID #X13227956, Century 21 Millennium Inc.. TRREB
- C$749,9005 bd3 ba-- sqft388 Durham Rd E, West Grey, ON N0G 1R0For SaleMLS ID #X13608688, Royal LePage RCR Realty. TRREB
- C$789,0004 bd3 ba-- sqft103 Cedar Ct, Chatsworth, ON N0H 1G0For SaleMLS ID #X13474240, Century 21 Millennium Inc.. TRREB
- C$689,0004 bd2 ba-- sqft14 Victoria St, Chatsworth, ON N0H 2S0For SaleMLS ID #X13144318, Engel & Volkers Toronto Central. TRREB
- C$769,9004 bd4 ba-- sqft17 Armstrong Cres, Grey Highlands, ON N0C 1H0For SaleMLS ID #X13659272, RE/MAX Grey Bruce Realty Inc.. TRREB
- C$699,9004 bd2 ba-- sqft16 Peter St, Grey Highlands, ON N0C 1E0For SaleMLS ID #X13484160, Century 21 Millennium Inc.. TRREB
- C$699,9003 bd3 ba-- sqft234491 Concession #2, West Grey, ON N0G 1R0For SaleMLS ID #X12886764, Century 21 Millennium Inc.. TRREB
- C$995,0003 bd3 ba-- sqft640514 Hamilton Rd, Chatsworth, ON N0H 1R0For SaleMLS ID #X13492748, Sotheby's International Realty Canada. TRREB
- C$749,0005 bd3 ba-- sqft489 Ridge Rd, Meaford, ON N4L 1L8For SaleMLS ID #X13516422, Royal LePage RCR Realty. TRREB
- C$449,0003 bd1 ba-- sqft680210 Side Road 30, Chatsworth, ON N0H 1R0For SaleMLS ID #X13600600, Royal LePage RCR Realty. TRREB
- C$899,0004 bd2 ba-- sqft114 Victoria St, Chatsworth, ON N0H 2S0For SaleMLS ID #X13503742, RE/MAX Grey Bruce Realty Inc.. TRREB
- C$759,9002 bd2 ba-- sqft131 Amik Ct, Grey Highlands, ON N0C 1G0For SaleMLS ID #X12890988, Royal LePage Locations North. TRREB
- C$739,0004 bd3 ba-- sqft252 Durham Rd W, West Grey, ON N0G 1R0For SaleMLS ID #X13441372, Century 21 Heritage House Ltd.. TRREB
- C$799,9004 bd2 ba-- sqft135431 9th Line, Grey Highlands, ON N0C 1H0For SaleMLS ID #X13089982, Keller Williams Inspire Realty. TRREB
- C$645,0005 bd1 ba-- sqft386 Sykes St S, Meaford, ON N4L 1C6For SaleMLS ID #X13219530, Royal LePage Locations North. TRREB
