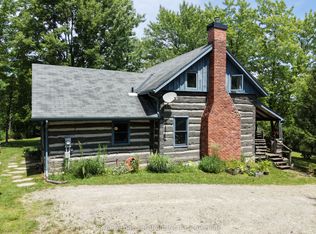
Price adjusted! Escape to the beauty of the Beaver Valley with this exceptional country property backing directly onto the Bruce Trail, offering unparalleled privacy, four-season recreation, and breathtaking winter views of the ski hills. Set on a beautifully landscaped property with mature trees, gardens, and expansive green space, this raised bungalow offers the perfect blend of peaceful country living and everyday convenience.Designed for both family living and entertaining, the main level features a spacious great room with a fireplace and walkout to an expansive deck overlooking the grounds. The bright, functional kitchen flows seamlessly into the living spaces, while three generous bedrooms include a primary suite with its own ensuite bath. Thoughtful built-in cabinetry throughout adds both character and functionality.The fully finished walkout lower level is ideal for multi-generational living or guests, offering in-law suite potential, a second fireplace, large recreation spaces, a generous laundry room, and direct access to the backyard. An additional washer and dryer on the main floor provide added convenience.The attached three-car garage with EV hookup offers exceptional flexibility, providing ample room for vehicles, a workshop, and all your four-season adventure gear. Whether you're storing skis and snowboards after a day at Beaver Valley Ski Club, snowmobiles for winter trails, canoes and kayaks for summer paddles, or bikes and hiking equipment for exploring the Bruce Trail right from your backyard, there's space for every adventure. The spectacular grounds offer endless opportunities to relax, garden, entertain, or simply enjoy the natural surroundings. Located just minutes from Beaver Valley Ski Club, Thornbury, and all the area's renowned outdoor recreation, this is a rare opportunity to own a private country retreat with direct access to one of Ontario's most treasured trail systems.
Under contract
C$899,000
194700 Grey Road 13 Rd #13, Grey Highlands, ON N0C 1E0
5beds
3baths
Single Family Residence
Built in ----
3.44 Acres Lot
$-- Zestimate®
C$--/sqft
C$-- HOA
What's special
Beautifully landscaped propertyMature treesExpansive green spaceBright functional kitchenThree generous bedroomsThoughtful built-in cabinetry throughoutSecond fireplace
- 102 days
- 3
- 0
Zillow last checked:
Listing updated:
Listed by:
Royal LePage Signature Realty
Source: TRREB,MLS®#: X13500492 Originating MLS®#: One Point Association of REALTORS
Originating MLS®#: One Point Association of REALTORSFacts & features
Interior
Bedrooms & bathrooms
- Bedrooms: 5
- Bathrooms: 3
Primary bedroom
- Level: Main
- Dimensions: 4.17 x 4.41
Bedroom 2
- Level: Main
- Dimensions: 4.27 x 3.33
Bedroom 3
- Level: Main
- Dimensions: 3.64 x 2.98
Bedroom 4
- Level: Lower
- Dimensions: 3.44 x 4.26
Bedroom 5
- Level: Lower
- Dimensions: 4.56 x 2.39
Breakfast
- Level: Main
- Dimensions: 2.65 x 4.07
Dining room
- Level: Main
- Dimensions: 3.09 x 4.41
Family room
- Level: Lower
- Dimensions: 4.42 x 4.26
Kitchen
- Level: Lower
- Dimensions: 4.46 x 4.26
Kitchen
- Level: Main
- Dimensions: 2.49 x 4.07
Laundry
- Level: Lower
- Dimensions: 5.04 x 3.95
Living room
- Level: Main
- Dimensions: 5.91 x 4.41
Recreation
- Level: Lower
- Dimensions: 3.04 x 3.8
Heating
- Forced Air, Ground Source
Cooling
- Central Air
Appliances
- Included: Water Heater Owned, Water Softener
Features
- In-Law Capability, Primary Bedroom - Main Floor, In-Law Suite, Floor Drain, Storage
- Basement: Walk-Out Access,Finished with Walk-Out
- Has fireplace: Yes
- Fireplace features: Living Room, Wood Burning Stove
Interior area
- Living area range: 1500-2000 null
Video & virtual tour
Property
Parking
- Total spaces: 9
- Parking features: Inside Entrance, Private Triple, Garage Door Opener
- Has garage: Yes
Accessibility
- Accessibility features: None
Features
- Pool features: None
Lot
- Size: 3.44 Acres
- Features: Greenbelt/Conservation, Library, Electric Car Charger, Skiing, Rectangular Lot
- Topography: Rolling,Flat
Details
- Additional structures: Greenhouse
- Parcel number: 37162081
Construction
Type & style
- Home type: SingleFamily
- Architectural style: Bungalow-Raised
- Property subtype: Single Family Residence
Materials
- Vinyl Siding
- Foundation: Block
- Roof: Asphalt Shingle
Utilities & green energy
- Sewer: Septic
- Water: Drilled Well
Community & HOA
Location
- Region: Grey Highlands
Financial & listing details
- Tax assessed value: C$385,000
- Annual tax amount: C$5,438
- Date on market: 6/29/2026
Price history
Price history is unavailable.
Public tax history
Tax history is unavailable.
Climate risks
Neighborhood: N0C
Nearby schools
GreatSchools rating
No schools nearby
We couldn't find any schools near this home.
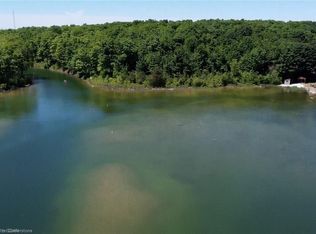
- C$4,500,00092 acres466408 12th Concession B Br #4, Flesherton, ON N0C1E0Lot/Land
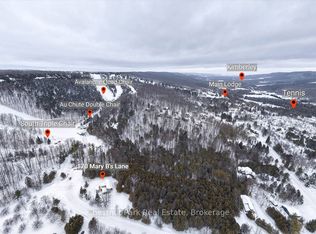
- C$1,750,0004 bd3 ba-- sqft170 Mary Bs Ln, Grey Highlands, ON N0C1H0For Sale
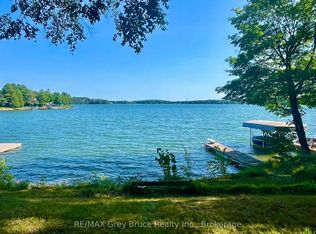
- C$999,9002 bd2 ba-- sqft124 Stanley Dr, Grey Highlands, ON N0C1E0For Sale
- C$1,920,0004 bd3 ba-- sqft189 Point Rd, Grey Highlands, ON N0C1E0For Sale

Similar homes
- C$1,329,0004 bd3 ba-- sqft110 Beau Ln, Grey Highlands, ON N0C 1E0For Sale
 MLS ID #X13168760, ROYAL LEPAGE RCR REALTY. TRREB
 - C$605,0003 bd2 ba-- sqft172 Park St, Grey Highlands, ON N0C 1E0For Sale
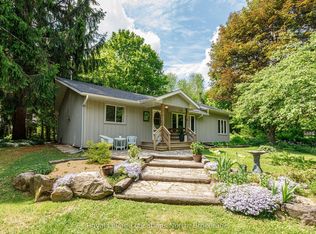 MLS ID #X13784168, Royal LePage Locations North. TRREB
 - C$799,0004 bd2 ba-- sqft110 Old Highway 4, Grey Highlands, ON N0C 1E0For Sale
 MLS ID #X13638970, COLDWELL BANKER RONAN REALTY. TRREB
 - C$759,9002 bd2 ba-- sqft131 Amik Ct, Grey Highlands, ON N0C 1G0For Sale
 MLS ID #X13786306, Royal LePage Locations North. TRREB
