Village Living Near Lake Eugenia - Modern Bungalow with Main Floor LivingWelcome to this beautifully designed home in the charming village of Eugenia, ideally located within walking distance to public access at Lake Eugenia-perfect for enjoying swimming, paddling, fishing, and all the four-season recreation this sought-after area has to offer.Built in 2022, this modern bungalow offers the convenience of main floor living with a bright, open-concept layout designed for both everyday comfort and entertaining. The heart of the home features a spacious living area with a cozy propane fireplace, creating a warm and inviting atmosphere year-round.The main floor primary suite provides a private retreat, complete with a walk-in closet and a well-appointed ensuite bath. With 3 bedrooms and 3 bathrooms in total, there is plenty of space for family, guests, or a home office setup.The attached garage with inside entry adds everyday convenience, while the lovely 3-season room extends your living space and offers the perfect spot to relax with your morning coffee or unwind in the evening. Step outside to the deck and backyard-ideal for summer barbecues, gardening, or simply enjoying the peaceful village setting.The fully finished lower level features a spacious family room, providing additional living space for movie nights, hobbies, or visiting guests.Whether you're looking for a full-time residence, retirement home, or weekend escape near the lake, this property offers the perfect blend of modern comfort, low-maintenance living, and small-town charm in the heart of Grey Highlands
For sale
C$995,000
193 Inkerman St, Grey Highlands, ON N0C 1E0
3beds
3baths
Single Family Residence
Built in ----
0 Square Feet Lot
$-- Zestimate®
C$--/sqft
C$-- HOA
What's special
Main floor livingBright open-concept layoutCozy propane fireplaceMain floor primary suitePrivate retreatWalk-in closetWell-appointed ensuite bath
- 101 days
- 8
- 0
Zillow last checked:
Listing updated:
Listed by:
Sea and Ski Realty Limited
Source: TRREB,MLS®#: X13493506 Originating MLS®#: One Point Association of REALTORS
Originating MLS®#: One Point Association of REALTORSFacts & features
Interior
Bedrooms & bathrooms
- Bedrooms: 3
- Bathrooms: 3
Primary bedroom
- Level: Main
- Dimensions: 3.92 x 4.05
Bedroom 2
- Level: Lower
- Dimensions: 3.64 x 4.03
Bedroom 3
- Level: Lower
- Dimensions: 3.75 x 3.85
Bathroom
- Level: Lower
- Dimensions: 2.16 x 3.68
Bathroom
- Level: Main
- Dimensions: 2.99 x 2.97
Dining room
- Level: Main
- Dimensions: 5.65 x 2.61
Family room
- Level: Lower
- Dimensions: 10.61 x 5.36
Foyer
- Level: Main
- Dimensions: 3.92 x 2.25
Kitchen
- Level: Main
- Dimensions: 5.65 x 2.97
Laundry
- Level: Main
- Dimensions: 2.24 x 2.28
Living room
- Level: Main
- Dimensions: 5.05 x 5.45
Mud room
- Level: Main
- Dimensions: 2.99 x 2.49
Other
- Level: Main
- Dimensions: 1.65 x 2.28
Sunroom
- Level: Main
- Dimensions: 6.48 x 4.23
Utility room
- Level: Lower
- Dimensions: 2.79 x 5.93
Heating
- Forced Air, Propane
Cooling
- Central Air
Appliances
- Included: Water Heater Owned, Water Softener, Water Purifier, Water Treatment
Features
- Primary Bedroom - Main Floor
- Basement: Full,Finished
- Has fireplace: Yes
- Fireplace features: Living Room, Propane
Interior area
- Living area range: 1500-2000 null
Video & virtual tour
Property
Parking
- Total spaces: 6
- Parking features: Front Yard Parking, Garage Door Opener
- Has garage: Yes
Features
- Patio & porch: Deck
- Exterior features: Built-In-BBQ, Year Round Living
- Pool features: None
Lot
- Size: 0 Square Feet
- Features: Beach, Golf, Lake/Pond, Hospital, Park, Lake Access, Rectangular Lot
- Topography: Flat
Details
- Parcel number: 373230130
- Other equipment: Air Exchanger, Propane Tank
Construction
Type & style
- Home type: SingleFamily
- Architectural style: Bungalow
- Property subtype: Single Family Residence
Materials
- Stone, Wood
- Foundation: Poured Concrete
- Roof: Asphalt Shingle
Utilities & green energy
- Sewer: Septic
Community & HOA
Location
- Region: Grey Highlands
Financial & listing details
- Tax assessed value: C$345,000
- Annual tax amount: C$4,874
- Date on market: 6/26/2026
Price history
Price history is unavailable.
Public tax history
Tax history is unavailable.
Climate risks
Neighborhood: N0C
Nearby schools
GreatSchools rating
No schools nearby
We couldn't find any schools near this home.
Similar homes
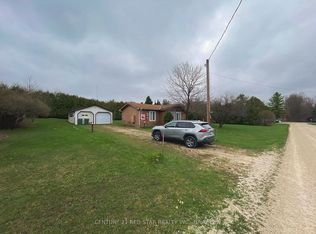
- C$1,185,0003 bd3 ba-- sqft187 Pellisier St, Grey Highlands, ON N0C 1E0For Sale
 MLS ID #X13208480, RE/MAX Summit Group Realty Brokerage. TRREB
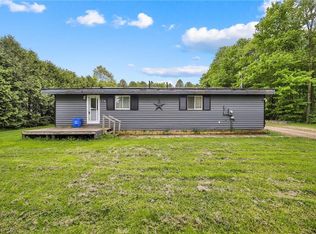
 - C$874,0003 bd2 ba-- sqft149 Sir Williams Ln, Grey Highlands, ON N0C 1E0For Sale
 MLS ID #X13696244, Forest Hill Real Estate Inc.. TRREB
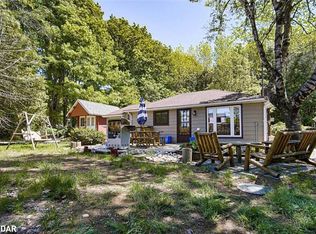
 - C$650,0005 bd2 ba-- sqft239 Napoleon St, Grey Highlands, ON N0C 1E0For Sale
 MLS ID #X13799242, RE/MAX Summit Group Realty Brokerage. TRREB
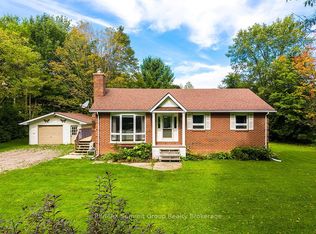
 - C$1,285,0003 bd3 ba-- sqft446070 Johnstons Side Rd, Grey Highlands, ON N0C 1E0For Sale
 MLS ID #X13644480, Royal LePage Locations North. TRREB
