Panoramic views of Beaver Valley that stop you mid-breath. Fifty-one acres of trees, trails, and seasonal streams. The log cabin, built in 2002, sits perfectly on the rise. Two bedrooms, a sleeping loft, and an open kitchen and family room that frame those views. Winter mornings, the custom sauna warms you from the inside out. Spring brings the valley green again: wildflowers on the trails, the stream running fresh. Summer evenings, you're gathered around the fire pit with a drink in hand, the valley lit gold. Fall stretches into long days of hiking your own property. The outdoor shower lets you wash off the day under the trees. At the back of the property sits a small cabin waiting for your vision: the kind of DIY project that becomes a guest house, a studio, or whatever you dream it into. A bunkie sits just up the hill, sleeping space for guests. A 20x24' garage workshop for projects and toys. Five acres at the bottom of the driveway are leased to a local farmer. Two minutes to Beaver River for kayaking and canoeing. Ten to twenty minutes to Collingwood, Thornbury, Kimberly, Scandinave Spa and all the ski hills. Land like this: private, recreational, with valley views and genuine town access. The space where real stories happen.
For sale
C$1,349,000
316270 3rd Line #C, Grey Highlands, ON N0H 1J0
2beds
1baths
Single Family Residence
Built in ----
51 Square Feet Lot
$-- Zestimate®
C$--/sqft
C$-- HOA
What's special
- 110 days
- 5
- 0
Zillow last checked:
Listing updated:
Listed by:
Bosley Real Estate Ltd.
Source: TRREB,MLS®#: X13162496 Originating MLS®#: One Point Association of REALTORS
Originating MLS®#: One Point Association of REALTORSFacts & features
Interior
Bedrooms & bathrooms
- Bedrooms: 2
- Bathrooms: 1
Primary bedroom
- Level: Ground
- Dimensions: 3.51 x 3.27
Bedroom 2
- Level: Ground
- Dimensions: 2.01 x 1.52
Bathroom
- Level: Ground
- Dimensions: 1.67 x 3.3
Dining room
- Level: Ground
- Dimensions: 6.08 x 2.56
Kitchen
- Level: Ground
- Dimensions: 2.17 x 3.46
Living room
- Level: Ground
- Dimensions: 6.08 x 2.56
Heating
- Baseboard, Electric
Cooling
- Wall Unit(s)
Appliances
- Included: Instant Hot Water
Features
- Flooring: Carpet Free
- Basement: None
- Has fireplace: Yes
- Fireplace features: Wood Burning
Interior area
- Living area range: < 700 null
Property
Parking
- Total spaces: 3
- Parking features: Lane
- Has garage: Yes
Features
- Patio & porch: Patio
- Exterior features: Privacy, Year Round Living
- Pool features: None
- Has spa: Yes
- Spa features: Hot Tub
- Has view: Yes
- View description: Forest, Hills, Meadow, Panoramic, Trees/Woods, Valley
- Waterfront features: None
Lot
- Size: 51 Square Feet
- Features: Clear View, Part Cleared, Sloping, Wooded/Treed, Rectangular Lot
- Topography: Hillside,Partially Cleared,Sloping
Details
- Additional structures: Garden Shed, Other, Sauna
- Parcel number: 371580119
Construction
Type & style
- Home type: SingleFamily
- Architectural style: Bungalow
- Property subtype: Single Family Residence
Materials
- Wood
- Foundation: Slab
- Roof: Metal
Utilities & green energy
- Sewer: Septic
Community & HOA
Location
- Region: Grey Highlands
Financial & listing details
- Annual tax amount: C$3,680
- Date on market: 5/22/2026
Price history
Price history is unavailable.
Public tax history
Tax history is unavailable.
Climate risks
Neighborhood: N0H
Nearby schools
GreatSchools rating
No schools nearby
We couldn't find any schools near this home.
Similar homes
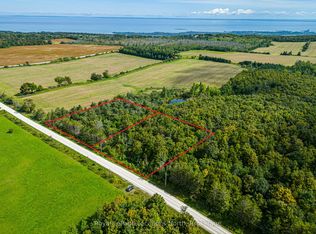
- C$1,375,0003 bd2 ba-- sqft315298 3rd Line #A, Grey Highlands, ON N0C 1E0For Sale
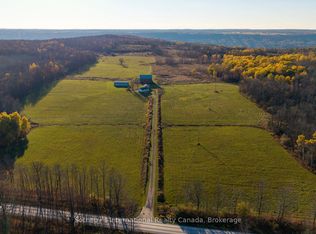 MLS ID #X13753902, Sotheby's International Realty Canada. TRREB

 - C$1,489,0004 bd2 ba-- sqft112 Amik Ct, Grey Highlands, ON N0C 1G0For Sale
 MLS ID #X13761206, Royal LePage Locations North. TRREB
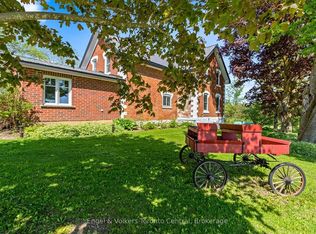
 - C$1,340,0002 bd2 ba-- sqft605324 Side Road 13a, Grey Highlands, ON N0C 1H0For Sale
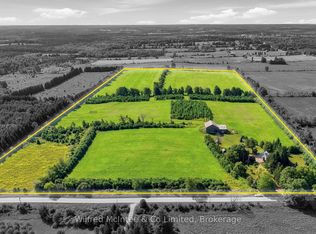 MLS ID #X13710164, Wilfred McIntee & Co Limited. TRREB
 - C$979,0003 bd3 ba-- sqft105 Wodehouse Ct, Grey Highlands, ON N0C 1G0For Sale
 MLS ID #X13743060, Royal LePage Locations North. TRREB
