Charming, move-in ready, and full of curb appeal, this inviting 3-bedroom home offers the perfect blend of comfort, functionality, and value. Situated on a deep, private lot with plenty of parking, the property provides ample space for family, guests, recreational vehicles, or hobbies. Enjoy peaceful mornings and relaxing evenings on the expansive front and rear decks, with the backyard offering a private retreat for entertaining or simply unwinding outdoors.Inside, the bright and airy interior creates a warm, welcoming atmosphere. The thoughtfully designed layout features three comfortable bedrooms, two full bathrooms, and a spacious rear foyer complete with convenient main-floor laundry and abundant storage space. Recent updates include a new furnace in 2025 and a newer roof, providing peace of mind for years to come.Whether you're entering the housing market, raising a family, or looking to simplify your lifestyle without sacrificing comfort, this charming property offers an exceptional opportunity to enjoy easy living in a home that's ready for its next chapter.
For sale
C$424,900
212 Yonge St S, Arran Elderslie, ON N0H 2N0
3beds
1baths
Single Family Residence
Built in ----
0.3 Acres Lot
$-- Zestimate®
C$--/sqft
C$-- HOA
What's special
Deep private lotPlenty of parkingBright and airy interiorWarm welcoming atmosphereThree comfortable bedroomsSpacious rear foyerConvenient main-floor laundry
- 65 days |
- 3 |
- 0 |
Zillow last checked:
Listing updated:
Listed by:
RE/MAX Grey Bruce Realty Inc.
Source: TRREB,MLS®#: X13421218 Originating MLS®#: One Point Association of REALTORS
Originating MLS®#: One Point Association of REALTORSFacts & features
Interior
Bedrooms & bathrooms
- Bedrooms: 3
- Bathrooms: 1
Primary bedroom
- Level: Main
- Dimensions: 4.47 x 2.36
Bedroom
- Level: Second
- Dimensions: 2.92 x 3
Bedroom
- Level: Second
- Dimensions: 3.81 x 3
Bathroom
- Level: Second
- Dimensions: 2.79 x 2.01
Family room
- Level: Main
- Dimensions: 5.41 x 3.38
Foyer
- Level: Main
- Dimensions: 2.82 x 2.49
Kitchen
- Level: Main
- Dimensions: 5.05 x 2.82
Laundry
- Level: Main
- Dimensions: 2.82 x 2.59
Living room
- Level: Main
- Dimensions: 5.05 x 3.84
Heating
- Forced Air, Gas
Cooling
- Window Unit(s)
Appliances
- Included: Water Softener
Features
- Primary Bedroom - Main Floor
- Basement: Partial
- Has fireplace: No
Interior area
- Living area range: 1100-1500 null
Property
Parking
- Total spaces: 6
- Parking features: Private
Features
- Stories: 1.5
- Patio & porch: Patio, Porch
- Exterior features: Year Round Living
- Pool features: None
Lot
- Size: 0.3 Acres
- Features: Place Of Worship, Rec./Commun.Centre, River/Stream, School, School Bus Route
Details
- Parcel number: 331670443
Construction
Type & style
- Home type: SingleFamily
- Property subtype: Single Family Residence
Materials
- Aluminum Siding, Vinyl Siding
- Foundation: Concrete
- Roof: Metal
Utilities & green energy
- Sewer: Sewer
Community & HOA
Community
- Security: Carbon Monoxide Detector(s), Smoke Detector(s)
Location
- Region: Arran Elderslie
Financial & listing details
- Tax assessed value: C$141,000
- Annual tax amount: C$2,285
- Date on market: 6/9/2026
Price history
Price history is unavailable.
Public tax history
Tax history is unavailable.
Climate risks
Neighborhood: N0H
Nearby schools
GreatSchools rating
No schools nearby
We couldn't find any schools near this home.
- C$625,0004 bd3 ba-- sqft87A Union St, Arran Elderslie, ON N0H2N0For Sale

- C$415,0002 bd2 ba-- sqft74 Yonge St S, Arran Elderslie, ON N0H2N0For Sale

- C$299,9003 bd1 ba-- sqft34 Main St, Arran Elderslie, ON N0H2N0For Sale

- C$439,0003 bd1 ba-- sqft105 Main St, Arran Elderslie, ON N0H2N0For Sale
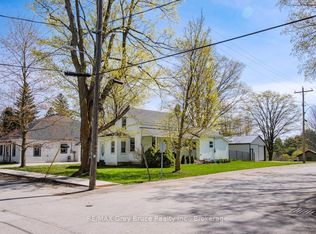
- C$659,9005 bd3 ba-- sqft138 Main St, Arran Elderslie, ON N0H2N0For Sale
- C$747,0003 bd3 ba-- sqft69 Maria St, Arran Elderslie, ON N0H2N0For Sale
- C$694,9004 bd4 ba-- sqft1773 Bruce St #10, Arran Elderslie, ON N0H2N0For Sale
- C$699,9004 bd2 ba-- sqft3595 Bruce St #3, Arran Elderslie, ON N0H2N0For Sale
Similar homes
- C$415,0002 bd2 ba-- sqft74 Yonge St S, Arran Elderslie, ON N0H 2N0For SaleMLS ID #X13598966, RE/MAX Grey Bruce Realty Inc.. TRREB
- C$439,0003 bd1 ba-- sqft105 Main St, Arran Elderslie, ON N0H 2N0For SaleMLS ID #X13111316, RE/MAX Grey Bruce Realty Inc.. TRREB
- C$299,9003 bd1 ba-- sqft34 Main St, Arran Elderslie, ON N0H 2N0For SaleMLS ID #X13068460, Sutton-Sound Realty. TRREB
- C$395,0003 bd2 ba-- sqft9 Burton Cres, South Bruce Peninsula, ON N0H 2G0For Sale
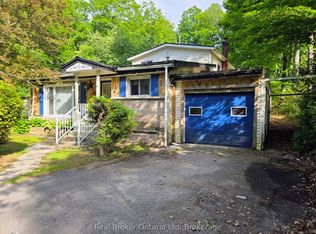 MLS ID #X13493568, Real Broker Ontario Ltd. TRREB
 - C$425,0003 bd2 ba-- sqft650 Barnes Ave, Saugeen Shores, ON N0H 2C1For SaleMLS ID #X13568510, RE/MAX Land Exchange Ltd.. TRREB
- C$419,9003 bd2 ba-- sqft450 Taylor St, South Bruce Peninsula, ON N0H 2T0For SaleMLS ID #X13543424, Royal LePage RCR Realty. TRREB
- C$399,0002 bd1 ba-- sqft459 Ross St, Arran Elderslie, ON N0G 2N0For SaleMLS ID #X13417194, Coldwell Banker Peter Benninger Realty. TRREB
- C$315,0002 bd1 ba-- sqft691 Bruce Rd #13, Saugeen Shores, ON N0H 2T0For SaleMLS ID #X13672734, Sutton-Huron Shores Realty Inc.. TRREB
- C$389,0004 bd1 ba-- sqft266 Garafraxa St, Chatsworth, ON N0H 1G0For SaleMLS ID #X13533106, Century 21 Millennium Inc.. TRREB
- C$399,9003 bd1 ba-- sqft2120 4th Ave W, Owen Sound, ON N4K 4Y5For SaleMLS ID #X13236626, RE/MAX Grey Bruce Realty Inc.. TRREB
- C$419,0003 bd2 ba-- sqft846 7th Ave E, Owen Sound, ON N4K 2Y6For SaleMLS ID #X13138134, Real Broker Ontario Ltd.. TRREB
- C$529,0005 bd2 ba-- sqft3 Bradley St, Arran Elderslie, ON N0G 1L0For SaleMLS ID #X13656436, Wilfred McIntee & Co Limited. TRREB
- C$499,9003 bd1 ba-- sqft6 Jewel Bridge Rd, South Bruce Peninsula, ON N0H 2G0For SaleMLS ID #X13452310, RE/MAX Grey Bruce Realty Inc.. TRREB
- C$459,0003 bd1 ba-- sqft243 McCullough Lake Dr, Chatsworth, ON N0H 2V0For SaleMLS ID #X12996258, RE/MAX Grey Bruce Realty Inc.. TRREB
- C$499,0004 bd2 ba-- sqft131 2nd Ave SW, Arran Elderslie, ON N0G 1L0For SaleMLS ID #X13654838, RE/MAX Grey Bruce Realty Inc.. TRREB
- C$475,0003 bd2 ba-- sqft27 5th St NW, Arran Elderslie, ON N0G 1L0For SaleMLS ID #X13634602, Wilfred McIntee & Co Limited. TRREB
- C$425,0003 bd2 ba-- sqft1712 5th Ave W, Owen Sound, ON N4K 5B8For SaleMLS ID #X13537424, Century 21 Millennium Inc.. TRREB
- C$449,0002 bd1 ba-- sqft503 Bay St, South Bruce Peninsula, ON N0H 2T0For SaleMLS ID #X13483760, Century 21 Millennium Inc.. TRREB
- C$429,0003 bd2 ba-- sqft512 18th St E, Owen Sound, ON N4K 2A7For SaleMLS ID #X13588620, Royal LePage RCR Realty. TRREB
- C$450,0004 bd2 ba-- sqft206 Lindsay St #30, South Bruce Peninsula, ON N0H 2G0For SaleMLS ID #X13139386, RE/MAX Grey Bruce Realty Inc.. TRREB
