Just Outside Chesley; Set on a stunning 1.5 acre country lot, this spacious split-level home offering the rare combination of granny suite potential, comfortable country living, and consistent income thanks to a long-term commercial tenant. The large 3-bedroom residence showcases a functional split-level layout designed for family living, with generous sized rooms, bright windows capturing peaceful rural views, and multiple living zones that provide both space and privacy. This is an ideal setup for buyers looking to offset mortgage costs or add a stable asset to their portfolio without sacrificing lifestyle. (4645sqft total: 410sqft garage, 2620sqft main living area, 1615sq ft tenant space)
For sale
C$694,900
1773 Bruce St #10, Arran Elderslie, ON N0H 2N0
4beds
4baths
Single Family Residence
Built in ----
1 Square Feet Lot
$-- Zestimate®
C$--/sqft
C$-- HOA
What's special
Spacious split-level homeGenerous sized rooms
- 109 days |
- 2 |
- 0 |
Zillow last checked:
Listing updated:
Listed by:
Wilfred McIntee & Co Limited
Source: TRREB,MLS®#: X13062042 Originating MLS®#: One Point Association of REALTORS
Originating MLS®#: One Point Association of REALTORSFacts & features
Interior
Bedrooms & bathrooms
- Bedrooms: 4
- Bathrooms: 4
Bedroom
- Level: Ground
- Dimensions: 3.65 x 3.44
Bedroom 2
- Level: Second
- Dimensions: 3.65 x 4.22
Bedroom 3
- Level: Second
- Dimensions: 3.65 x 2.71
Bedroom 4
- Level: Second
- Dimensions: 5.48 x 8.43
Bathroom
- Level: Second
- Dimensions: 3.32 x 2.84
Bathroom
- Level: Main
- Dimensions: 0.95 x 1.43
Bathroom
- Level: Ground
- Dimensions: 0.84 x 1.47
Bathroom
- Level: Second
- Dimensions: 2.47 x 2.96
Dining room
- Level: Main
- Dimensions: 3.16 x 4.18
Family room
- Level: Main
- Dimensions: 5.44 x 3.36
Kitchen
- Level: Basement
- Dimensions: 2.67 x 6.02
Kitchen
- Level: Main
- Dimensions: 3.63 x 5.71
Laundry
- Level: Second
- Dimensions: 3.65 x 2.67
Living room
- Level: Main
- Dimensions: 4.62 x 7.51
Office
- Level: Ground
- Dimensions: 5.52 x 5.72
Other
- Level: Second
- Dimensions: 5.66 x 7.15
Sunroom
- Level: Second
- Dimensions: 2.09 x 8.67
Heating
- Baseboard, Electric
Cooling
- Central Air
Features
- In-Law Capability, Storage
- Flooring: Accessory Apartment
- Basement: Apartment,Finished,Full
- Has fireplace: Yes
- Fireplace features: Insert, Living Room, Propane, Wood Burning Stove
Interior area
- Living area range: 3000-3500 null
Video & virtual tour
Property
Parking
- Total spaces: 10
- Parking features: Private Double
- Has garage: Yes
Features
- Patio & porch: Patio
- Exterior features: Year Round Living
- Pool features: None
- Has view: Yes
- View description: River, Valley, Meadow
- Has water view: Yes
- Water view: River
- Waterfront features: None
Lot
- Size: 1 Square Feet
- Features: School Bus Route, School, Rec./Commun.Centre, Rectangular Lot
Details
- Additional structures: Shed
- Parcel number: 331860301
Construction
Type & style
- Home type: SingleFamily
- Property subtype: Single Family Residence
Materials
- Brick
- Foundation: Poured Concrete
- Roof: Metal
Utilities & green energy
- Sewer: Septic
Community & HOA
Location
- Region: Arran Elderslie
Financial & listing details
- Annual tax amount: C$5,818
- Date on market: 4/30/2026
Price history
Price history is unavailable.
Public tax history
Tax history is unavailable.
Climate risks
Neighborhood: N0H
Nearby schools
GreatSchools rating
No schools nearby
We couldn't find any schools near this home.
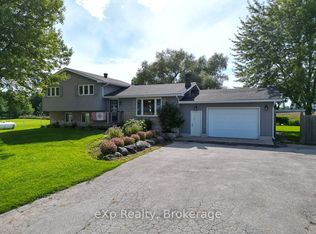
- C$699,9004 bd2 ba-- sqft3595 Bruce St #3, Arran Elderslie, ON N0H2N0For Sale
- C$747,0003 bd3 ba-- sqft69 Maria St, Arran Elderslie, ON N0H2N0For Sale

- C$384,9003 bd2 ba-- sqft141 Yonge St N, Arran Elderslie, ON N0H2N0For Sale
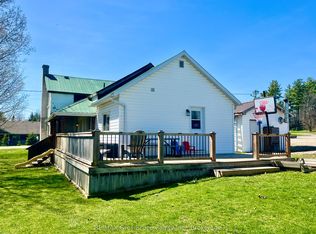
- C$659,9005 bd3 ba-- sqft138 Main St, Arran Elderslie, ON N0H2N0For Sale

- C$439,0003 bd1 ba-- sqft105 Main St, Arran Elderslie, ON N0H2N0For Sale
- C$299,9003 bd1 ba-- sqft34 Main St, Arran Elderslie, ON N0H2N0For Sale
- C$415,0002 bd2 ba-- sqft74 Yonge St S, Arran Elderslie, ON N0H2N0For Sale
- C$1,075,0006 bd3 ba-- sqft103 Brook St E, Arran Elderslie, ON N0H2N0For Sale
Similar homes
- C$625,0004 bd3 ba-- sqft87A Union St, Arran Elderslie, ON N0H 2N0For Sale
 MLS ID #X13671588, Century 21 Millennium Inc.. TRREB
 - C$747,0003 bd3 ba-- sqft69 Maria St, Arran Elderslie, ON N0H 2N0For SaleMLS ID #X13164504, Sutton-Sound Realty. TRREB
- C$415,0002 bd2 ba-- sqft74 Yonge St S, Arran Elderslie, ON N0H 2N0For Sale
 MLS ID #X13598966, RE/MAX Grey Bruce Realty Inc.. TRREB
 - C$689,9003 bd3 ba-- sqft210 James St, Arran Elderslie, ON N0G 2N0For Sale
 MLS ID #X13656462, Wilfred McIntee & Co Limited. TRREB
 - C$699,9004 bd2 ba-- sqft58 Allister Pl, South Bruce Peninsula, ON N0H 2G0For SaleMLS ID #X13001526, Keller Williams Realty Centres. TRREB
- C$724,0003 bd2 ba-- sqft102 Mary Ave W, Georgian Bluffs, ON N4K 5N5For SaleMLS ID #X12902280, RE/MAX Grey Bruce Realty Inc.. TRREB
- C$659,0004 bd2 ba-- sqft501297 Grey Ave #1, South Bruce Peninsula, ON N0H 2G0For SaleMLS ID #X13039588, Sutton-Sound Realty. TRREB
- C$689,0004 bd2 ba-- sqft14 Victoria St, Chatsworth, ON N0H 2S0For SaleMLS ID #X13144318, Engel & Volkers Toronto Central. TRREB
- C$775,0004 bd2 ba-- sqft1 Crescent St, South Bruce Peninsula, ON N0H 2T0For SaleMLS ID #X13426164, Century 21 Millennium Inc.. TRREB
- C$668,9003 bd3 ba-- sqft298 Albert St S, Saugeen Shores, ON N0H 2L0For SaleMLS ID #X13632230, Wilfred McIntee & Co Limited. TRREB
- C$699,0003 bd2 ba-- sqft294 Albert St S, Saugeen Shores, ON N0H 2L0For SaleMLS ID #X12961550, Century 21 Millennium Inc.. TRREB
- C$749,9003 bd2 ba-- sqft611 6th St N, South Bruce Peninsula, ON N0H 2G0For SaleMLS ID #X13661052, RE/MAX Grey Bruce Realty Inc.. TRREB
- C$709,0002 bd2 ba-- sqft471 Devonshire Rd, Saugeen Shores, ON N0H 2C6For SaleMLS ID #X13671376, RE/MAX Land Exchange Ltd.. TRREB
- C$714,9005 bd2 ba-- sqft762 Bradford St, Saugeen Shores, ON N0H 2C4For SaleMLS ID #X13607938, Sutton-Huron Shores Realty Inc.. TRREB
- C$789,0004 bd3 ba-- sqft103 Cedar Ct, Chatsworth, ON N0H 1G0For SaleMLS ID #X13474240, Century 21 Millennium Inc.. TRREB
- C$659,9003 bd1 ba-- sqft16 Fogden Cres, South Bruce Peninsula, ON N0H 2T0For SaleMLS ID #X13498202, Century 21 Millennium Inc.. TRREB
- C$699,0004 bd4 ba-- sqft391 Joseph St #6, Saugeen Shores, ON N0H 2C2For SaleMLS ID #X13661604, Royal LePage Exchange Realty Co.. TRREB
- C$629,0004 bd2 ba-- sqft603 3rd Ave N, South Bruce Peninsula, ON N0H 2G0For SaleMLS ID #X13618262, HOMELIFE/FUTURE REALTY INC.. TRREB
- C$759,9003 bd3 ba-- sqft112 Mary Ave, Georgian Bluffs, ON N4K 5N5For SaleMLS ID #X13500670, RE/MAX Grey Bruce Realty Inc.. TRREB
- C$675,0004 bd2 ba-- sqft579 Peirson Ave, Saugeen Shores, ON N0H 2C4For SaleMLS ID #X13451974, Royal LePage Exchange Realty Co.. TRREB
