Welcome to this spacious and versatile home in the heart of Tara! Offering 3+1 bedrooms and 3 bathrooms, the main floor features a generous primary bedroom with a large closet and private ensuite, plus two additional bedrooms and a full bathroom. The fully finished basement provides excellent in-law suite potential, complete with a bedroom, bathroom, rec room and plenty of storage. Outside, enjoy a fenced backyard with a storage shed, inviting back deck and charming front porch. A double-car garage, ample parking and affordable utility costs add to the home's everyday convenience. Located beside town green space and close to Tara's amenities, this property offers the space, flexibility and location to suit a variety of lifestyles.
For sale
C$625,000
87A Union St, Arran Elderslie, ON N0H 2N0
4beds
3baths
Single Family Residence
Built in ----
8,335 Square Feet Lot
$-- Zestimate®
C$--/sqft
C$-- HOA
What's special
Spacious and versatile homeGenerous primary bedroomLarge closetPrivate ensuiteFully finished basementPlenty of storageFenced backyard
- 13 hours |
- 0 |
- 0 |
Zillow last checked:
Listing updated:
Listed by:
Century 21 Millennium Inc.
Source: TRREB,MLS®#: X13671588 Originating MLS®#: One Point Association of REALTORS
Originating MLS®#: One Point Association of REALTORSFacts & features
Interior
Bedrooms & bathrooms
- Bedrooms: 4
- Bathrooms: 3
Primary bedroom
- Level: Main
- Dimensions: 5.03 x 4.1
Bedroom 2
- Level: Main
- Dimensions: 3.2 x 3.01
Bedroom 3
- Level: Main
- Dimensions: 2.8 x 3.01
Bedroom 4
- Level: Basement
- Dimensions: 3.57 x 7.25
Dining room
- Level: Main
- Dimensions: 3.58 x 2.28
Kitchen
- Level: Main
- Dimensions: 3.57 x 3.54
Laundry
- Level: Main
- Dimensions: 1.84 x 1.82
Living room
- Level: Main
- Dimensions: 7.29 x 4.46
Recreation
- Level: Basement
- Dimensions: 10.52 x 3.57
Heating
- Forced Air, Gas
Cooling
- Central Air
Features
- In-Law Capability, Primary Bedroom - Main Floor, Rough-In Bath
- Basement: Finished
- Has fireplace: No
Interior area
- Living area range: 1100-1500 null
Property
Parking
- Total spaces: 8
- Parking features: Garage
- Has garage: Yes
Features
- Pool features: None
Lot
- Size: 8,335 Square Feet
Details
- Parcel number: 331670582
Construction
Type & style
- Home type: SingleFamily
- Architectural style: Bungalow
- Property subtype: Single Family Residence
Materials
- Stone, Vinyl Siding
- Foundation: Concrete
- Roof: Asphalt Shingle
Utilities & green energy
- Sewer: Sewer
Community & HOA
Location
- Region: Arran Elderslie
Financial & listing details
- Annual tax amount: C$4,072
- Date on market: 8/13/2026
Price history
Price history is unavailable.
Public tax history
Tax history is unavailable.
Climate risks
Neighborhood: N0H
Nearby schools
GreatSchools rating
No schools nearby
We couldn't find any schools near this home.
- C$424,9003 bd1 ba-- sqft212 Yonge St S, Arran Elderslie, ON N0H2N0For Sale

- C$415,0002 bd2 ba-- sqft74 Yonge St S, Arran Elderslie, ON N0H2N0For Sale

- C$299,9003 bd1 ba-- sqft34 Main St, Arran Elderslie, ON N0H2N0For Sale

- C$439,0003 bd1 ba-- sqft105 Main St, Arran Elderslie, ON N0H2N0For Sale
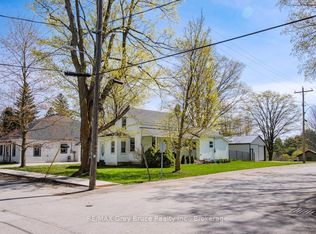
- C$659,9005 bd3 ba-- sqft138 Main St, Arran Elderslie, ON N0H2N0For Sale
- C$747,0003 bd3 ba-- sqft69 Maria St, Arran Elderslie, ON N0H2N0For Sale
- C$694,9004 bd4 ba-- sqft1773 Bruce St #10, Arran Elderslie, ON N0H2N0For Sale
- C$699,9004 bd2 ba-- sqft3595 Bruce St #3, Arran Elderslie, ON N0H2N0For Sale
Similar homes
- C$699,9004 bd2 ba-- sqft3595 Bruce St #3, Arran Elderslie, ON N0H 2N0For Sale
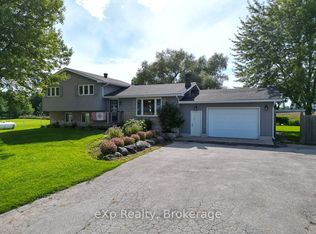 MLS ID #X13662972, eXp Realty. TRREB
 - C$659,9005 bd3 ba-- sqft138 Main St, Arran Elderslie, ON N0H 2N0For Sale
 MLS ID #X12990284, RE/MAX Grey Bruce Realty Inc.. TRREB
 - C$694,9004 bd4 ba-- sqft1773 Bruce St #10, Arran Elderslie, ON N0H 2N0For Sale
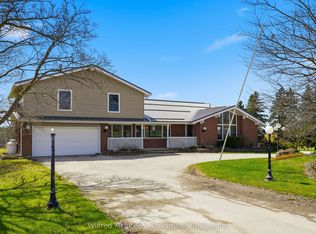 MLS ID #X13062042, Wilfred McIntee & Co Limited. TRREB
 - C$747,0003 bd3 ba-- sqft69 Maria St, Arran Elderslie, ON N0H 2N0For Sale
 MLS ID #X13164504, Sutton-Sound Realty. TRREB
 - C$424,9003 bd1 ba-- sqft212 Yonge St S, Arran Elderslie, ON N0H 2N0For SaleMLS ID #X13421218, RE/MAX Grey Bruce Realty Inc.. TRREB
- C$415,0002 bd2 ba-- sqft74 Yonge St S, Arran Elderslie, ON N0H 2N0For SaleMLS ID #X13598966, RE/MAX Grey Bruce Realty Inc.. TRREB
- C$769,0005 bd3 ba-- sqft777320 South St #10, Saugeen Shores, ON N0H 2L0For SaleMLS ID #X13670746, ROYAL LEPAGE SIGNATURE REALTY. TRREB
- C$439,0003 bd1 ba-- sqft105 Main St, Arran Elderslie, ON N0H 2N0For SaleMLS ID #X13111316, RE/MAX Grey Bruce Realty Inc.. TRREB
- C$639,9993 bd2 ba-- sqft330 Tyendinaga Dr, Saugeen Shores, ON N0H 2L0For SaleMLS ID #X13638096, eXp Realty. TRREB
- C$599,0004 bd2 ba-- sqft850 11th St W, Owen Sound, ON N4K 3T3For SaleMLS ID #X13646656, Royal LePage RCR Realty. TRREB
- C$625,9005 bd2 ba-- sqft711 Bruce Rd #9, Saugeen Shores, ON N0H 2T0For SaleMLS ID #X13512500, Royal LePage D C Johnston Realty. TRREB
- C$599,0003 bd2 ba-- sqft79 Albert St S, Saugeen Shores, ON N0H 2L0For SaleMLS ID #X13559804, eXp Realty. TRREB
- C$624,9003 bd2 ba-- sqft375 Lansdowne St, Saugeen Shores, ON N0H 2L0For SaleMLS ID #X13587004, RE/MAX Land Exchange Ltd.. TRREB
- C$650,0003 bd2 ba-- sqft578 7th St W, Owen Sound, ON N4K 3L6For SaleMLS ID #X13636096, Royal LePage RCR Realty. TRREB
- C$649,9003 bd2 ba-- sqft497 Elizabeth St, South Bruce Peninsula, ON N0H 1P0For SaleMLS ID #X13469816, Royal LePage Estate Realty. TRREB
- C$660,0003 bd1 ba-- sqft2096 Bruce Rd #9, Saugeen Shores, ON N0H 2T0For SaleMLS ID #X13036096, Chestnut Park Real Estate. TRREB
- C$589,9003 bd2 ba-- sqft355 Spence St, Saugeen Shores, ON N0H 2L0For SaleMLS ID #X13596762, Century 21 Millennium Inc.. TRREB
- C$649,9003 bd2 ba-- sqft336 Lansdowne St, Saugeen Shores, ON N0H 2L0For SaleMLS ID #X13418934, Sutton-Huron Shores Realty Inc.. TRREB
- C$599,0003 bd2 ba-- sqft7 Sandy Pines Trl, South Bruce Peninsula, ON N0H 2G0For SaleMLS ID #X13021166, Sutton-Sound Realty. TRREB
- C$769,9005 bd3 ba-- sqft43 Graham Cres, South Bruce Peninsula, ON N0H 2G0For SaleMLS ID #X13646992, SUTTON GROUP-ADMIRAL REALTY INC.. TRREB
