Welcome to 2096 Bruce Road 9, nestled in the scenic Northern Bruce Peninsula. This exceptional 24-acre property offers a private and versatile retreat, ideal as a full-time residence or a recreational getaway. The property features a well-maintained 3-bedroom, 1-bathroom home with a spacious layout, highlighted by a new wood-burning cookstove and a durable steel roof. A detached two-car garage provides ample storage and functionality. Perfect for extended family or hosting guests, the property also includes a beautifully renovated bunkie complete with 1 bedroom, 1 bathroom, 100-amp service, and its own new steel roof-offering comfortable, self-contained accommodations. Enjoy the outdoors with multiple decks, a patio area, and space for gardens, all set within a peaceful natural setting. Conveniently located just 8 minutes from Lion's Head for shopping, dining, and beach access, 5 minutes from Hope Bay, and approximately 40 minutes to Tobermory. With nearby access to the Bruce Trail and surrounding natural attractions, this property is perfectly positioned for outdoor enthusiasts.
For sale
C$660,000
2096 Bruce Rd #9, Saugeen Shores, ON N0H 2T0
3beds
1baths
Single Family Residence
Built in ----
24.14 Acres Lot
$-- Zestimate®
C$--/sqft
C$-- HOA
What's special
Spacious layoutNew wood-burning cookstoveDurable steel roofDetached two-car garageBeautifully renovated bunkieMultiple decksPatio area
- 120 days |
- 34 |
- 2 |
Zillow last checked:
Listing updated:
Listed by:
Chestnut Park Real Estate
Source: TRREB,MLS®#: X13036096 Originating MLS®#: One Point Association of REALTORS
Originating MLS®#: One Point Association of REALTORSFacts & features
Interior
Bedrooms & bathrooms
- Bedrooms: 3
- Bathrooms: 1
Primary bedroom
- Level: Second
- Dimensions: 3.84 x 5.4
Bedroom
- Level: Second
- Dimensions: 3.38 x 4.45
Bedroom 2
- Level: Second
- Dimensions: 3.65 x 3.74
Bathroom
- Level: Ground
- Dimensions: 1.65 x 2.4
Dining room
- Level: Ground
- Dimensions: 3.65 x 3.41
Family room
- Level: Ground
- Dimensions: 3.38 x 4.32
Foyer
- Level: Ground
- Dimensions: 2.37 x 1.98
Kitchen
- Level: Ground
- Dimensions: 4.45 x 3.99
Other
- Level: Ground
- Dimensions: 1.25 x 3.5
Sunroom
- Level: Ground
- Dimensions: 2.37 x 5.69
Heating
- Baseboard, Electric
Cooling
- None
Features
- In-Law Capability
- Basement: Crawl Space
- Has fireplace: Yes
Interior area
- Living area range: 1100-1500 null
Video & virtual tour
Property
Parking
- Total spaces: 12
- Parking features: Garage
- Has garage: Yes
Features
- Stories: 1.5
- Pool features: None
Lot
- Size: 24.14 Acres
Details
- Parcel number: 331230150
Construction
Type & style
- Home type: SingleFamily
- Property subtype: Single Family Residence
Materials
- Board & Batten
- Foundation: Concrete Block
- Roof: Metal
Utilities & green energy
- Sewer: Septic
Community & HOA
Location
- Region: Saugeen Shores
Financial & listing details
- Annual tax amount: C$2,193
- Date on market: 4/23/2026
Price history
Price history is unavailable.
Public tax history
Tax history is unavailable.
Climate risks
Neighborhood: N0H
Nearby schools
GreatSchools rating
No schools nearby
We couldn't find any schools near this home.
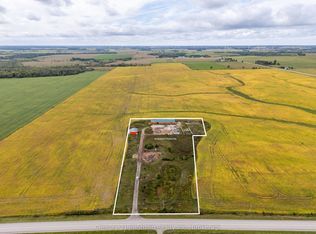
- C$499,0003.91 acres2231 Bruce Rd #40, Saugeen Shores, ON N0H2T0Lot/Land
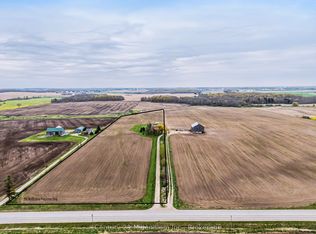
- C$799,0004 bd2 ba-- sqft4758 Bruce Rd #3, Saugeen Shores, ON N0H2T0For Sale
- C$359,0003 bd1 ba-- sqft2557 Bruce Rd, Saugeen Shores, ON N0H2T0For Sale

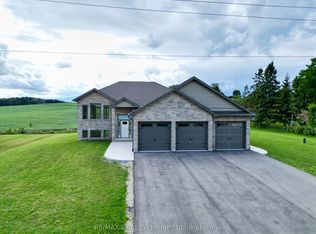
- C$959,9004 bd3 ba-- sqft4829 Bruce Rd #3, Saugeen Shores, ON N0H2T0New Construction
- C$1,299,0004 bd4 ba-- sqft545 Eckford Ave, Saugeen Shores, ON N0H2L0For Sale
- C$269,9002 bd1 ba-- sqft509 Bruce Rd #13, Saugeen Shores, ON N0H2T0For Sale
- C$259,9003 bd2 ba-- sqft499 Bruce Rd #13, Saugeen Shores, ON N0H2L0For Sale
- C$139,0002 bd1 ba-- sqft516 Bruce Rd #13, Saugeen Shores, ON N0H2L0For Sale
Similar homes
- C$625,9005 bd2 ba-- sqft711 Bruce Rd #9, Saugeen Shores, ON N0H 2T0For Sale
 MLS ID #X13512500, Royal LePage D C Johnston Realty. TRREB
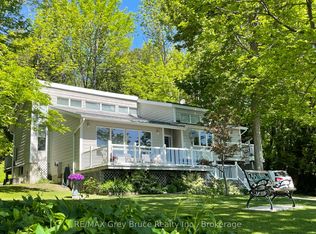
 - C$697,5003 bd2 ba-- sqft172 Bruce Rd #9, Saugeen Shores, ON N0H 2T0For Sale
 MLS ID #X12768808, RE/MAX Grey Bruce Realty Inc.. TRREB
 - C$799,0004 bd2 ba-- sqft4758 Bruce Rd #3, Saugeen Shores, ON N0H 2T0For SaleMLS ID #X13224678, Century 21 Millennium Inc.. TRREB
- C$599,0002 bd2 ba-- sqft357 Tyendinaga Dr, Saugeen Shores, ON N0H 2L0For Sale
 MLS ID #X12877806, Royal LePage Estate Realty. TRREB
 - C$665,0002 bd3 ba-- sqft334 Cole Blvd, Saugeen Shores, ON N0H 2L0For SaleMLS ID #X13607180, RE/MAX Land Exchange Ltd.. TRREB
- C$649,9004 bd2 ba-- sqft373 Carlisle St, Saugeen Shores, ON N0H 2L0For SaleMLS ID #X13027198, Royal LePage D C Johnston Realty. TRREB
- C$899,9003 bd4 ba-- sqft1033 Bruce Rd #9, Saugeen Shores, ON N0H 2T0For SaleMLS ID #X13587094, RE/MAX Grey Bruce Realty Inc.. TRREB
- C$369,0002 bd2 ba-- sqft332 Bruce Rd #40, Saugeen Shores, ON N0H 2T0For SaleMLS ID #X13624470, Century 21 Millennium Inc.. TRREB
- C$355,0003 bd1 ba-- sqft459 Bruce Rd #13, Saugeen Shores, ON N0H 2T0For SaleMLS ID #X13466926, Wilfred McIntee & Co Limited. TRREB
- C$399,0003 bd1 ba-- sqft765 Bruce Rd #13, Saugeen Shores, ON N0H 2T0For SaleMLS ID #X13110902, Wilfred McIntee & Co Limited. TRREB
- C$729,0003 bd2 ba-- sqft55 Shamrock Blvd, South Bruce Peninsula, ON N0H 2T0For SaleMLS ID #X13679950, Royal LePage RCR Realty. TRREB
- C$625,0004 bd2 ba-- sqft46 Shamrock Blvd, South Bruce Peninsula, ON N0H 2T0For SaleMLS ID #X13674582, RE/MAX Grey Bruce Realty Inc.. TRREB
- C$639,9003 bd2 ba-- sqft6 Kirkland Pl, South Bruce Peninsula, ON N0H 2G0For SaleMLS ID #X13664184, RE/MAX Grey Bruce Realty Inc.. TRREB
- C$649,0003 bd2 ba-- sqft322 6th St N, South Bruce Peninsula, ON N0H 2G0For SaleMLS ID #X13678650, HOMELIFE/FUTURE REALTY INC.. TRREB
- C$619,9003 bd3 ba-- sqft501192 Grey Ave #1, South Bruce Peninsula, ON N0H 2G0For SaleMLS ID #X13538836, RE/MAX Grey Bruce Realty Inc.. TRREB
- C$699,9903 bd1 ba-- sqft1207 Sauble Falls Rd, South Bruce Peninsula, ON N0H 2G0For SaleMLS ID #X13059100, Royal LePage Estate Realty. TRREB
- C$710,0003 bd2 ba-- sqft30 Riverside Pl, South Bruce Peninsula, ON N0H 2G0For SaleMLS ID #X13582076, RE/MAX Grey Bruce Realty Inc.. TRREB
- C$739,0004 bd2 ba-- sqft113 Golden Pond Dr, South Bruce Peninsula, ON N0H 2T0For SaleMLS ID #X13129766, RE/MAX Grey Bruce Realty Inc.. TRREB
- C$581,0004 bd2 ba-- sqft991 Bricker St N, Saugeen Shores, ON N0H 2C3For SaleMLS ID #X12948030, RE/MAX Land Exchange Ltd.. TRREB
- C$899,0003 bd2 ba-- sqft161 Grey St S, Saugeen Shores, ON N0H 2L0For SaleMLS ID #X13518894, Royal LePage D C Johnston Realty. TRREB
