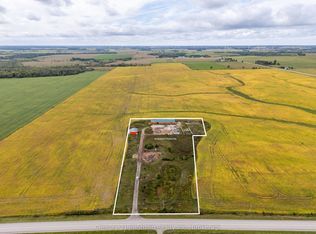
Rare opportunity for a 'hobby sized' farm property. 13.8 acres! 3 or 4 bedroom farmhouse with 2 baths. Large eat in kitchen, living room, mainfloor bedroom and a smaller room that could be bedroom, den or home office. Oversized primary on the second level plus a second bedroom and full 4 piece bath. Let your imagination loose on the additional space in the workshop, storage and mudroom on the main level. Walk-out from the family room to a patio and 3 season sunroom. Large detached 24'x40' garage with 2 overhead doors. Workshop area lined in plywood. Additional enclosed 'barn' 22'x18' had 2 horse stalls. Livestock shelter 19' x 12' open to the rear of the property. A small acreage like this doesn't come available often! Roll up your sleeves and breathe in the fresh air on your own piece of heaven centrally located 10 minutes to Southampton, Port Elgin and Paisley!
For sale
C$799,000
4758 Bruce Rd #3, Saugeen Shores, ON N0H 2T0
4beds
2baths
Single Family Residence
Built in ----
13 Square Feet Lot
$-- Zestimate®
C$--/sqft
C$-- HOA
What's special
Mainfloor bedroom
- 144 days
- 16
- 0
Zillow last checked:
Listing updated:
Listed by:
Century 21 Millennium Inc.
Source: TRREB,MLS®#: X13224678 Originating MLS®#: One Point Association of REALTORS
Originating MLS®#: One Point Association of REALTORSFacts & features
Interior
Bedrooms & bathrooms
- Bedrooms: 4
- Bathrooms: 2
Primary bedroom
- Level: Second
- Dimensions: 4.67 x 6.63
Bedroom
- Level: Main
- Dimensions: 3.15 x 3
Bedroom 2
- Level: Main
- Dimensions: 2.64 x 3
Bedroom 3
- Level: Second
- Dimensions: 3.99 x 3.94
Bathroom
- Level: Second
- Dimensions: 1.96 x 2.54
Bathroom
- Level: Main
- Dimensions: 2.49 x 1.78
Dining room
- Level: Main
- Dimensions: 3.96 x 4.17
Family room
- Level: Main
- Dimensions: 3.23 x 3
Foyer
- Level: Main
- Dimensions: 2.41 x 2.06
Kitchen
- Level: Main
- Dimensions: 3.2 x 5.28
Living room
- Level: Main
- Dimensions: 4.78 x 6.2
Mud room
- Level: Main
- Dimensions: 4.52 x 1.98
Workshop
- Level: Main
- Dimensions: 4.37 x 3
Workshop
- Level: Main
- Dimensions: 5.44 x 5.13
Heating
- Radiant, Oil
Cooling
- None
Features
- None
- Basement: Partial
- Has fireplace: No
Interior area
- Living area range: 1500-2000 null
Video & virtual tour
Property
Parking
- Total spaces: 12
- Parking features: Lane, Private
- Has garage: Yes
Features
- Stories: 1.5
- Patio & porch: Enclosed
- Pool features: None
- Has view: Yes
- View description: Meadow, Trees/Woods
Lot
- Size: 13 Square Feet
- Features: School Bus Route, Irregular Lot
- Topography: Flat
Details
- Additional structures: Out Buildings, Shed
- Parcel number: 331730057
Construction
Type & style
- Home type: SingleFamily
- Property subtype: Single Family Residence
Materials
- Stone, Vinyl Siding
- Foundation: Concrete, Stone
- Roof: Asphalt Shingle,Metal
Utilities & green energy
- Sewer: Septic
- Water: Drilled Well
Community & HOA
Location
- Region: Saugeen Shores
Financial & listing details
- Tax assessed value: C$223,000
- Annual tax amount: C$3,614
- Date on market: 6/1/2026
Price history
Price history is unavailable.
Public tax history
Tax history is unavailable.
Climate risks
Neighborhood: N0H
Nearby schools
GreatSchools rating
No schools nearby
We couldn't find any schools near this home.


Similar homes
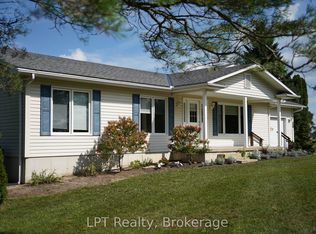
- C$590,0005 bd2 ba-- sqft711 Bruce Rd #9, Saugeen Shores, ON N0H 2T0For Sale
 MLS ID #X13512500, Royal LePage D C Johnston Realty. TRREB
 - C$899,9003 bd4 ba-- sqft1033 Bruce Rd #9, Saugeen Shores, ON N0H 2T0For Sale
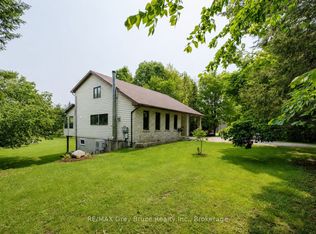 MLS ID #X13587094, RE/MAX Grey Bruce Realty Inc.. TRREB
 - C$799,0003 bd3 ba-- sqft209 Summerhill Rd, Saugeen Shores, ON N0H 2L0For Sale
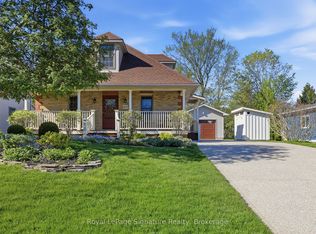 MLS ID #X13706640, Royal LePage Signature Realty. TRREB
 - C$1,048,0004 bd4 ba-- sqft471 Eckford Ave, Saugeen Shores, ON N0H 2L0For Sale
 MLS ID #X13776380, Royal LePage D C Johnston Realty. TRREB
