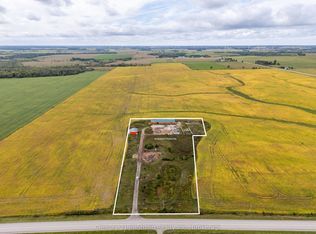
Well located rural property smack-dab across the road from the South Port Golf Club and a short distance to the amenities of both Port Elgin and Southampton! This roomy side-split home had some work done in 2021 including new roof shingles, siding, grading, paved driveway and added insulation. At almost one half acre, this property is partially fenced and includes a detached single vehicle garage with electric garage door, built on lean-to and a detached garden shed. Generac generator kicks in when the power goes out and you barely notice when it does. Home is heated with gas forced air, has a gas fireplace in the basement and is cooled with central air conditioning. Electrical panel is 200 amp breakers and electric hot water tank is owned. Property has a deep back yard that offers plenty of privacy and potential for gardens and toys!
For sale
C$649,900
5371 Bruce Rd #3, Saugeen Shores, ON N0H 2T0
3beds
2baths
Single Family Residence
Built in ----
0.48 Acres Lot
$-- Zestimate®
C$--/sqft
C$-- HOA
What's special
Roomy side-split homeNew roof shinglesPaved drivewayAdded insulationDetached garden shedCentral air conditioning
- 9 days
- 11
- 0
Zillow last checked:
Listing updated:
Listed by:
Coldwell Banker Peter Benninger Realty
Source: TRREB,MLS®#: X13764356 Originating MLS®#: One Point Association of REALTORS
Originating MLS®#: One Point Association of REALTORSFacts & features
Interior
Bedrooms & bathrooms
- Bedrooms: 3
- Bathrooms: 2
Primary bedroom
- Level: Second
- Dimensions: 3.96 x 3.27
Bedroom 2
- Level: Second
- Dimensions: 3.18 x 3.57
Bedroom 3
- Level: Second
- Dimensions: 3.18 x 2.9
Bathroom
- Level: Second
- Dimensions: 3.27 x 3
Bathroom
- Level: Basement
- Dimensions: 1.19 x 2.36
Dining room
- Level: Main
- Dimensions: 3.18 x 3.15
Family room
- Level: Basement
- Dimensions: 3.56 x 5.6
Foyer
- Level: Basement
- Dimensions: 1.73 x 1.81
Kitchen
- Level: Main
- Dimensions: 4.28 x 3.21
Laundry
- Level: Basement
- Dimensions: 3.05 x 3.97
Living room
- Level: Main
- Dimensions: 6.75 x 3.63
Utility room
- Level: Basement
- Dimensions: 2.96 x 3.06
Heating
- Forced Air, Gas
Cooling
- Central Air
Appliances
- Included: Water Heater Owned
Features
- Storage
- Basement: Partial,Partially Finished,Walk-Up Access,Walk-Out Access
- Has fireplace: Yes
- Fireplace features: Natural Gas
Interior area
- Living area range: 700-1100 null
Property
Parking
- Total spaces: 5
- Parking features: Private Double, Garage Door Opener
- Has garage: Yes
Features
- Patio & porch: Deck
- Exterior features: Landscaped, Recreational Area, Year Round Living
- Pool features: None
- Has view: Yes
- View description: Garden, Golf Course, Park/Greenbelt
- Waterfront features: None
Lot
- Size: 0.48 Acres
- Features: Fenced Yard, Hospital, Rec./Commun.Centre, School Bus Route, Place Of Worship, Park, Rectangular Lot
- Topography: Level
Details
- Additional structures: Garden Shed
- Parcel number: 332490125
- Other equipment: Generator - Partial
Construction
Type & style
- Home type: SingleFamily
- Property subtype: Single Family Residence
Materials
- Vinyl Siding, Stone
- Foundation: Concrete Block
- Roof: Shingle
Utilities & green energy
- Sewer: Septic
- Water: Drilled Well
Community & HOA
Location
- Region: Saugeen Shores
Financial & listing details
- Annual tax amount: C$3,568
- Date on market: 9/10/2026
Price history
Price history is unavailable.
Public tax history
Tax history is unavailable.
Climate risks
Neighborhood: N0H
Nearby schools
GreatSchools rating
No schools nearby
We couldn't find any schools near this home.

Similar homes
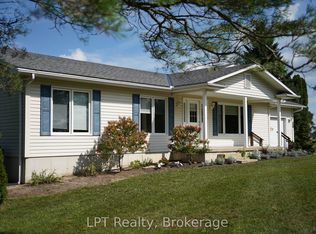
- C$625,9005 bd2 ba-- sqft711 Bruce Rd #9, Saugeen Shores, ON N0H 2T0For Sale
 MLS ID #X13512500, Royal LePage D C Johnston Realty. TRREB
 - C$624,9004 bd2 ba-- sqft115 Carlisle St, Saugeen Shores, ON N0H 2L0For Sale
 MLS ID #X13678542, Real Broker Ontario Ltd.. TRREB
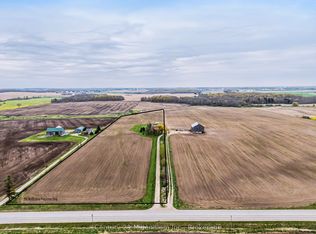
 - C$799,0004 bd2 ba-- sqft4758 Bruce Rd #3, Saugeen Shores, ON N0H 2T0For Sale
 MLS ID #X13224678, Century 21 Millennium Inc.. TRREB
 - C$624,9003 bd2 ba-- sqft375 Lansdowne St, Saugeen Shores, ON N0H 2L0For Sale
 MLS ID #X13587004, RE/MAX Land Exchange Ltd.. TRREB
