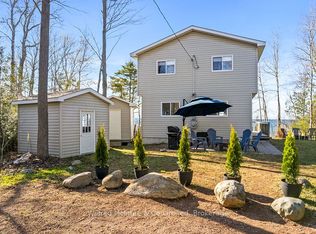
Discover this neat and tidy lease land cottage directly on the Lake Huron waterfront. Situated on a deep lot, it offers wonderful privacy along with plenty of open space for summer lawn games and family fun. The long gravel driveway provides generous parking for guests, making it easy to welcome friends and family to enjoy this beautiful waterfront retreat with you. Inside, the cottage features three bedrooms, one bathroom, a tasteful modern kitchen and flooring updates, vaulted ceilings, and stunning lake views from nearly every viewpoint in the main living area. Enjoy the benefit of so many notable updates, including; a lakeside addition, new siding, windows and doors, laminate flooring, and a fully updated kitchen all completed in 2015, with more recent upgrades such as a NEW Septic System and roof shingles in 2024, plus a new L-shaped deck and 200-amp breaker panel in 2025, along with a newer owned hot water tank. Outside, the spacious lakeside deck provides breathtaking views of the never-ending Lake Huron horizon. A gentle slope leads down to the water's edge, where you'll find a picturesque rock beach and a small waterfront basin-perfect for easily launching kayaks or getting in and out of the water. The kids or grandkids will absolutely love it. This well-maintained cottage is in great shape and is ready for your family to have fun. Located just 5 minutes to the beautiful lakeside town of Southampton where you'll find delicious dining options, unique shops, golf, grocery and more!
For sale
C$334,900
459 Bruce Rd #13, Saugeen Shores, ON N0H 2T0
3beds
1baths
Single Family Residence
Built in ----
0.3 Acres Lot
$-- Zestimate®
C$--/sqft
C$-- HOA
What's special
Lake huron waterfrontDeep lotLong gravel drivewayGenerous parking for guestsThree bedroomsTasteful modern kitchenFlooring updates
- 109 days
- 45
- 3
Zillow last checked:
Listing updated:
Listed by:
Wilfred McIntee & Co Limited
Source: TRREB,MLS®#: X13466926 Originating MLS®#: One Point Association of REALTORS
Originating MLS®#: One Point Association of REALTORSFacts & features
Interior
Bedrooms & bathrooms
- Bedrooms: 3
- Bathrooms: 1
Bedroom
- Level: Main
- Dimensions: 3.73 x 2.97
Bedroom 2
- Level: Main
- Dimensions: 3.35 x 2.97
Bedroom 3
- Level: Main
- Dimensions: 2.97 x 2.28
Bathroom
- Level: Main
- Dimensions: 2.28 x 1.52
Dining room
- Level: Main
- Dimensions: 3.65 x 2.2
Kitchen
- Level: Main
- Dimensions: 4.49 x 3.43
Living room
- Level: Main
- Dimensions: 6.09 x 4.03
Heating
- Baseboard, Electric
Cooling
- None
Features
- None
- Basement: Crawl Space
- Has fireplace: No
- Fireplace features: Free Standing, Other
Interior area
- Living area range: 700-1100 null
Property
Parking
- Total spaces: 6
- Parking features: Private
Features
- Exterior features: Landscaped, Privacy, Seasonal Living
- Pool features: None
- Has view: Yes
- View description: Water, Lake
- Has water view: Yes
- Water view: Water,Lake,Direct
- Waterfront features: Waterfront-Not Deeded, Direct, Lake
- Body of water: Lake Huron
Lot
- Size: 0.3 Acres
- Features: Beach, Lake Access, Golf, Waterfront, Rectangular Lot
- Topography: Level,Sloping
Details
- Additional structures: Shed
- Parcel number: 0
Construction
Type & style
- Home type: SingleFamily
- Architectural style: Bungalow
- Property subtype: Single Family Residence
Materials
- Vinyl Siding
- Foundation: Block, Perimeter Wall, Other
- Roof: Asphalt Shingle
Utilities & green energy
- Sewer: Septic
- Water: Lake/River
- Utilities for property: Internet High Speed, Cell Services, Garbage Pickup, Recycling Pickup
Community & HOA
Location
- Region: Saugeen Shores
Financial & listing details
- Date on market: 6/19/2026
Price history
Price history is unavailable.
Public tax history
Tax history is unavailable.
Climate risks
Neighborhood: N0H
Nearby schools
GreatSchools rating
No schools nearby
We couldn't find any schools near this home.
- C$299,0002 bd1 ba-- sqft691 Bruce Rd #13, Saugeen Shores, ON N0H2T0For Sale

- C$269,0002 bd1 ba-- sqft725 Bruce Rd #13, Saugeen Shores, ON N0H2T0For Sale

- C$299,0003 bd2 ba-- sqft639 Bruce Rd #13, Saugeen Shores, ON N0H2T0For Sale
- C$299,9003 bd2 ba-- sqft917 Bruce Rd #13, Saugeen Shores, ON N0H2T0For Sale

Similar homes
- C$299,0003 bd2 ba-- sqft639 Bruce Rd #13, Saugeen Shores, ON N0H 2T0For SaleMLS ID #X13114086, Wilfred McIntee & Co Limited. TRREB
- C$299,9003 bd2 ba-- sqft917 Bruce Rd #13, Saugeen Shores, ON N0H 2T0For SaleMLS ID #X13163036, Wilfred McIntee & Co Limited. TRREB
- C$349,0002 bd2 ba-- sqft332 Bruce Rd #40, Saugeen Shores, ON N0H 2T0For Sale
 MLS ID #X13713256, Century 21 Millennium Inc.. TRREB
 - C$299,0002 bd1 ba-- sqft691 Bruce Rd #13, Saugeen Shores, ON N0H 2T0For SaleMLS ID #X13672734, Sutton-Huron Shores Realty Inc.. TRREB
