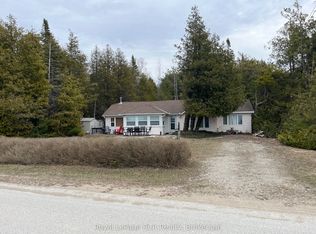
Come see this truly amazing, leased land cottage retreat, just a short walk to the beautiful sandy shores of Lake Huron at Frenchman Bay Beach where you'll experience endless beach days and mesmerizing sunsets. Nestled on a quiet road between Sauble Beach and Southampton the cottage is perched high and dry on an incredibly private lot where you are immersed in the natural landscape with mature trees, perennial plantings, and the sights and sound of nature all around. The expansive west facing covered deck is a key highlight of this property and seamlessly blends indoor and outdoor living - perfect for morning coffee, family BBQ's, or simply relaxing and taking in the glow of the sunset sky through the trees as you wind down another blissful day at the cottage. The cottage features an open concept eat-in kitchen & living room anchored by a gas fireplace with access to the covered deck, three comfortable bedrooms, a convenient two-piece bathroom with separate shower, plus a versatile den that could easily be converted to a 4th bedroom or laid-back work-from-cottage office space. Key infrastructure updates offer peace of mind: new septic system (2021), new sand point well (2025), updated 100-amp electrical panel (2020), propane gas fireplace (2020), and vinyl windows throughout. Additional perks include a storage shed, plenty of space for parking, lower flagstone patio area, tons of underdeck storage for the cottage toys, and most furnishings included. This is more than just a cottage - it's a unique opportunity to have your slice of cottage country, close to sand beach, at a good price and reasonable lease rate.
For sale
C$249,900
55 Thompson Ave, Saugeen 29, ON N0H 2L0
3beds
1baths
Single Family Residence
Built in ----
0.37 Acres Lot
$-- Zestimate®
C$--/sqft
C$-- HOA
What's special
Quiet roadIncredibly private lotPerennial plantingsGas fireplaceThree comfortable bedroomsVersatile denVinyl windows throughout
- 113 days |
- 45 |
- 6 |
Zillow last checked:
Listing updated:
Listed by:
Wilfred McIntee & Co Limited
Source: TRREB,MLS®#: X12984866 Originating MLS®#: One Point Association of REALTORS
Originating MLS®#: One Point Association of REALTORSFacts & features
Interior
Bedrooms & bathrooms
- Bedrooms: 3
- Bathrooms: 1
Bedroom
- Level: Main
- Dimensions: 2.84 x 2.67
Bedroom
- Level: Main
- Dimensions: 3.14 x 2.6
Bedroom
- Level: Main
- Dimensions: 3.14 x 2.6
Bathroom
- Level: Main
- Dimensions: 2.62 x 3.35
Den
- Level: Main
- Dimensions: 2.9 x 2.82
Kitchen
- Level: Main
- Dimensions: 3.58 x 2.97
Living room
- Level: Main
- Dimensions: 4.8 x 4.34
Heating
- Other, Propane
Cooling
- None
Appliances
- Included: Water Heater Owned
Features
- Storage
- Basement: None
- Has fireplace: Yes
- Fireplace features: Free Standing, Propane
Interior area
- Living area range: 700-1100 null
Property
Parking
- Total spaces: 3
- Parking features: Private
Features
- Patio & porch: Deck, Patio
- Exterior features: Landscaped, Privacy, Seasonal Living
- Pool features: None
- Has view: Yes
- View description: Trees/Woods
Lot
- Size: 0.37 Acres
- Features: Beach, Lake Access, Wooded/Treed, Rectangular Lot
- Topography: Wooded/Treed,Partially Cleared,Sloping
Details
- Additional structures: Shed
- Other equipment: Propane Tank
Construction
Type & style
- Home type: SingleFamily
- Architectural style: Bungaloft
- Property subtype: Single Family Residence
Materials
- Vinyl Siding, Wood
- Foundation: Piers, Other
- Roof: Asphalt Shingle
Utilities & green energy
- Sewer: Septic
- Water: Sand Point Well
Community & HOA
Location
- Region: Saugeen 29
Financial & listing details
- Date on market: 4/10/2026
Wilfred McIntee & Co Limited
Wilfred McIntee & Co Limited
By pressing Contact Agent, you agree that the real estate professional identified above may call/text you about your search, which may involve use of automated means and pre-recorded/artificial voices. You don't need to consent as a condition of buying any property, goods, or services. Message/data rates may apply. You also agree to our Terms of Use. Zillow does not endorse any real estate professionals. We may share information about your recent and future site activity with your agent to help them understand what you're looking for in a home.
Price history
Price history is unavailable.
Public tax history
Tax history is unavailable.
Climate risks
Neighborhood: N0H
Nearby schools
GreatSchools rating
No schools nearby
We couldn't find any schools near this home.
- C$185,0003 bd1 ba-- sqft26 Thompson Ave, Saugeen 29, ON N0H2L0For Sale

- C$325,0004 bd2 ba-- sqft1371 2nd Ave S, Saugeen 29, ON N0H2L0For Sale
- C$149,9002 bd1 ba-- sqft210 Thompson Ave, Saugeen 29, ON N0H2L0For Sale

- C$199,9004 bd1 ba-- sqft1076 French Bay Rd, Saugeen 29, ON N0H2L0For Sale

- C$429,9007,840.8 Square Feet4 Shore Rd S, Saugeen 29, ON N0H2G0Lot/Land
- C$389,0002 bd1 ba-- sqft86 Shore Rd S, Saugeen 29, ON N0H2G0For Sale
- C$950,0002 bd1 ba-- sqft155 Shore Rd N, Saugeen 29, ON N0H2G0For Sale
- C$399,0002 bd1 ba-- sqft1198 2nd Ave S, Saugeen 29, ON N0H2G0For Sale
Similar homes
- C$185,0003 bd1 ba-- sqft26 Thompson Ave, Saugeen 29, ON N0H 2L0For SaleMLS ID #X13109472, Wilfred McIntee & Co Limited. TRREB
- C$325,0004 bd2 ba-- sqft1371 2nd Ave S, Saugeen 29, ON N0H 2L0For SaleMLS ID #X13159772, Royal LePage RCR Realty. TRREB
- C$199,9004 bd1 ba-- sqft1076 French Bay Rd, Saugeen 29, ON N0H 2L0For SaleMLS ID #X13161276, Royal LePage Estate Realty. TRREB
- C$319,0004 bd1 ba-- sqft6 Kahgee St, Saugeen 29, ON N0H 2L0For Sale
 MLS ID #X13498680, Peak® Point Real Estate. TRREB
 - C$149,9002 bd1 ba-- sqft210 Thompson Ave, Saugeen 29, ON N0H 2L0For SaleMLS ID #X13140524, Wilfred McIntee & Co Limited. TRREB
- C$229,9002 bd2 ba-- sqft204 Ogimah Rd, Chief's Pt No. 28, ON N0H 2T0For SaleMLS ID #X12951942, Century 21 Millennium Inc.. TRREB
- C$299,0003 bd2 ba-- sqft639 Bruce Rd #13, Saugeen Shores, ON N0H 2T0For SaleMLS ID #X13114086, Wilfred McIntee & Co Limited. TRREB
- C$279,0002 bd1 ba-- sqft725 Bruce Rd #13, Saugeen Shores, ON N0H 2T0For SaleMLS ID #X13552876, Wilfred McIntee & Co Limited. TRREB
- C$199,0002 bd1 ba-- sqft31 Sog Je Wa Sa Dr, Chief's Pt No. 28, ON N0H 2T0For SaleMLS ID #X13076890, Royal LePage RCR Realty. TRREB
- C$184,9003 bd1 ba-- sqft234 Ogimah Rd, Chief's Pt No. 28, ON N0H 2T0For SaleMLS ID #X13492778, Royal LePage Estate Realty. TRREB
- C$178,8003 bd1 ba-- sqft220 Ogimah Rd, Chief's Pt No. 28, ON N0H 2T0For SaleMLS ID #X13252370, Wilfred McIntee & Co Limited. TRREB
- C$299,9002 bd1 ba-- sqft509 Bruce Rd #13, Saugeen Shores, ON N0H 2T0For SaleMLS ID #X13521610, Wilfred McIntee & Co Limited. TRREB
- C$329,0002 bd1 ba-- sqft19 1st Ave S, Saugeen 29, ON N0H 2G0For SaleMLS ID #X13160888, Peak® Point Real Estate. TRREB
- C$129,0003 bd1 ba-- sqft14 Sog Je Wa Sa Dr, Chief's Pt No. 28, ON N0H 2T0For SaleMLS ID #X13544374, Keller Williams Realty Centres. TRREB
- C$369,0002 bd2 ba-- sqft332 Bruce Rd #40, Saugeen Shores, ON N0H 2T0For SaleMLS ID #X13624470, Century 21 Millennium Inc.. TRREB
- C$159,9003 bd1 ba-- sqft37 Sog Je Wa Sa Dr, Chief's Pt No. 28, ON N0H 2T0For SaleMLS ID #X13157086, Royal LePage Estate Realty. TRREB
- C$299,9003 bd2 ba-- sqft917 Bruce Rd #13, Saugeen Shores, ON N0H 2T0For SaleMLS ID #X13163036, Wilfred McIntee & Co Limited. TRREB
- C$369,0002 bd2 ba-- sqft7 6th Ave S, Saugeen 29, ON N0H 2G0For SaleMLS ID #X13022902, Wilfred McIntee & Co Limited. TRREB
- C$355,0003 bd1 ba-- sqft459 Bruce Rd #13, Saugeen Shores, ON N0H 2T0For SaleMLS ID #X13466926, Wilfred McIntee & Co Limited. TRREB
- C$139,0002 bd1 ba-- sqft516 Bruce Rd #13, Saugeen Shores, ON N0H 2L0For SaleMLS ID #X13128608, Sutton-Sound Realty. TRREB
