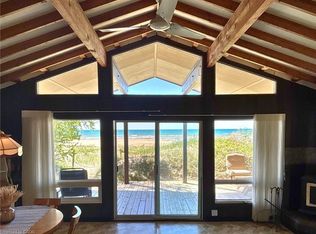
**BEACHFRONT LEASED LAND COTTAGE**Escape the ordinary and embrace the simple, soulful life of summers at the beach with in this enchanting rustic cabin nestled in Saugeen First Nations Reserve. Every inch of this beachside retreat has been thoughtfully lived in and loved. Soaring wood-beamed cathedral ceilings and warm pine-clad walls set the tone the moment you step inside, evoking that timeless cottage feeling you've always dreamed of. The living area is the heart of the home - anchored by a classic wood-burning stove, whitewashed hardwood floors, and French doors that flood the space with natural light and invite the outdoors in. Imagine curling up here on cool evenings, the fire crackling as nature surrounds you. The cheerful, character-filled kitchen features bold, colorful cabinetry and rustic wood ceilings, making every meal a joyful occasion. The cozy bedroom with bunk beds is perfectly suited for family getaways or hosting guests, while the warm wood-paneled bathroom offers a serene, cabin-spa feel. This is more than a property - it's an invitation to slow down, reconnect, and create lasting memories in a truly special place. Sold almost totally fully furnished inside & out! **LEASE $9600 + $1200 SERVICE FEE**
For sale
C$329,000
19 1st Ave S, Saugeen 29, ON N0H 2G0
2beds
1baths
Single Family Residence
Built in ----
4,639 Square Feet Lot
$-- Zestimate®
C$--/sqft
C$-- HOA
What's special
Soaring wood-beamed cathedral ceilingsWarm pine-clad wallsClassic wood-burning stoveWhitewashed hardwood floorsCheerful character-filled kitchenBold colorful cabinetryRustic wood ceilings
- 92 days |
- 67 |
- 6 |
Zillow last checked:
Listing updated:
Listed by:
Peak® Point Real Estate
Source: TRREB,MLS®#: X13160888 Originating MLS®#: One Point Association of REALTORS
Originating MLS®#: One Point Association of REALTORSFacts & features
Interior
Bedrooms & bathrooms
- Bedrooms: 2
- Bathrooms: 1
Bedroom
- Level: Main
- Dimensions: 3.25 x 2.72
Bathroom
- Level: Main
- Dimensions: 1.81 x 2.1
Dining room
- Level: Main
- Dimensions: 2.72 x 2.32
Kitchen
- Level: Main
- Dimensions: 2.79 x 2.2
Living room
- Level: Main
- Dimensions: 5.49 x 4.14
Pantry
- Level: Main
- Dimensions: 2.42 x 2.48
Heating
- Baseboard, Wood
Cooling
- None
Appliances
- Included: Water Heater Owned
Features
- Primary Bedroom - Main Floor
- Flooring: Carpet Free
- Basement: Crawl Space
- Has fireplace: Yes
- Fireplace features: Wood Burning Stove, Free Standing, Wood Burning
Interior area
- Living area range: < 700 null
Video & virtual tour
Property
Parking
- Total spaces: 3
- Parking features: Private Double
Features
- Patio & porch: Deck
- Exterior features: Landscaped, Lighting, Privacy, Recreational Area
- Pool features: None
- Has view: Yes
- View description: Beach, Water, Trees/Woods
- Has water view: Yes
- Water view: Beach,Water,Direct
- Waterfront features: Beach Front, Direct, Lake
- Body of water: Lake Huron
Lot
- Size: 4,639 Square Feet
- Features: Beach, Golf, Place Of Worship, Marina, Library, Rec./Commun.Centre
- Topography: Open Space,Wooded/Treed
Details
- Additional structures: Shed
- Parcel number: 0
Construction
Type & style
- Home type: SingleFamily
- Architectural style: Bungalow
- Property subtype: Single Family Residence
Materials
- Vinyl Siding
- Foundation: Piers
- Roof: Asphalt Shingle
Utilities & green energy
- Sewer: Holding Tank
- Water: Sand Point Well
Community & HOA
Community
- Security: Smoke Detector(s)
Location
- Region: Saugeen 29
Financial & listing details
- Date on market: 5/22/2026
Price history
Price history is unavailable.
Public tax history
Tax history is unavailable.
Climate risks
Neighborhood: N0H
Nearby schools
GreatSchools rating
No schools nearby
We couldn't find any schools near this home.
- C$499,0003 bd1 ba800 sqft64 20th St S, Saugeen 29, ON N0H2G0For Sale
- C$429,9000 sqft4 Shore Rd S, Saugeen 29, ON N0H2G0Lot/Land
- C$389,0002 bd1 ba-- sqft86 Shore Rd S, Saugeen 29, ON N0H2G0For Sale

- C$950,0002 bd1 ba-- sqft155 Shore Rd N, Saugeen 29, ON N0H2G0For Sale

- C$319,0004 bd1 ba-- sqft6 Kahgee St, Saugeen 29, ON N0H2L0For Sale
- C$229,0003 bd1 ba-- sqft1227 2nd Ave S, Saugeen 29, ON N0H2L0For Sale
- C$199,9004 bd1 ba-- sqft1076 French Bay Rd, Saugeen 29, ON N0H2L0For Sale
- C$1,875,0004 bd2 ba-- sqft130 Shore Rd S, Saugeen 29, ON N0H2G0For Sale
Similar homes
- C$224,9002 bd1 ba-- sqft32 Mohawk Dr, Saugeen 29, ON N0H 2G0For Sale
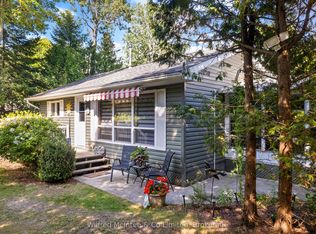 MLS ID #X13703938, Wilfred McIntee & Co Limited. TRREB
 - C$319,0004 bd1 ba-- sqft6 Kahgee St, Saugeen 29, ON N0H 2L0For Sale
 MLS ID #X13498680, Peak® Point Real Estate. TRREB
 - C$279,0003 bd1 ba-- sqft10 1st Ave S, Saugeen 29, ON N0H 2G0For Sale
 MLS ID #X13623822, Royal LePage RCR Realty. TRREB
 - C$325,0002 bd1 ba-- sqft531 Bruce Ave #13, South Bruce Peninsula, ON N0H 2G0For Sale
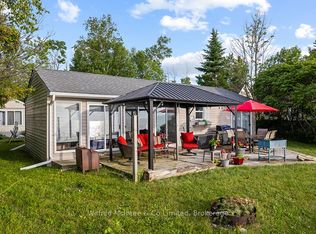 MLS ID #X13509218, Wilfred McIntee & Co Limited. TRREB
 - C$325,0004 bd2 ba-- sqft1371 2nd Ave S, Saugeen 29, ON N0H 2L0For SaleMLS ID #X13159772, Royal LePage RCR Realty. TRREB
- C$379,9004 bd1 ba-- sqft105 5th Ave S, Saugeen 29, ON N0H 2G0For SaleMLS ID #X13641840, ROYAL LEPAGE MEADOWTOWNE REALTY. TRREB
- C$369,0002 bd2 ba-- sqft7 6th Ave S, Saugeen 29, ON N0H 2G0For SaleMLS ID #X13022902, Wilfred McIntee & Co Limited. TRREB
- C$489,0003 bd2 ba-- sqft21486 Grey Ave #16, South Bruce Peninsula, ON N0H 2G0For SaleMLS ID #X13703818, RE/MAX Grey Bruce Realty Inc.. TRREB
- C$399,9003 bd1 ba941 sqft79 Mapleport Cres, South Bruce Peninsula, ON N0H 2G0For SaleMLS ID #40833473, Scott Benson, Salesperson, Real Broker Ontario Ltd.. ITSO
- C$398,0003 bd1 ba-- sqft20 Riverside Pl, South Bruce Peninsula, ON N0H 2G0For SaleMLS ID #X13591168, Peak® Point Real Estate. TRREB
- C$459,0003 bd2 ba-- sqft46 Mapleport Cres, South Bruce Peninsula, ON N0H 2G0For SaleMLS ID #X13642966, Peak® Point Real Estate. TRREB
- C$375,0003 bd1 ba-- sqft206 1st St N, South Bruce Peninsula, ON N0H 2G0For SaleMLS ID #X13606150, Wilfred McIntee & Co Limited. TRREB
- C$395,0003 bd2 ba-- sqft9 Burton Cres, South Bruce Peninsula, ON N0H 2G0For SaleMLS ID #X13493568, Real Broker Ontario Ltd. TRREB
- C$199,9004 bd1 ba-- sqft1076 French Bay Rd, Saugeen 29, ON N0H 2L0For SaleMLS ID #X13161276, Royal LePage Estate Realty. TRREB
- C$225,0003 bd1 ba-- sqft269 Ogimah Rd, Chief's Pt No. 28, ON N0H 2T0For SaleMLS ID #X13689700, RE/MAX Grey Bruce Realty Inc.. TRREB
- C$429,9003 bd1 ba-- sqft15 Burton Cres, South Bruce Peninsula, ON N0H 2G0For SaleMLS ID #X13593512, Ron Hopper Real Estate Ltd.. TRREB
- C$315,0002 bd1 ba-- sqft691 Bruce Rd #13, Saugeen Shores, ON N0H 2T0For SaleMLS ID #X13672734, Sutton-Huron Shores Realty Inc.. TRREB
- C$249,9003 bd1 ba-- sqft55 Thompson Ave, Saugeen 29, ON N0H 2L0For SaleMLS ID #X12984866, Wilfred McIntee & Co Limited. TRREB
- C$449,9003 bd1 ba-- sqft818 6th St N, South Bruce Peninsula, ON N0H 2G0For SaleMLS ID #X13137032, Royal LePage Estate Realty. TRREB
- C$349,9002 bd1 ba-- sqft537 Bruce St #13, Saugeen Shores, ON N0H 2C1For SaleMLS ID #X13678296, Wilfred McIntee & Co Limited. TRREB
