START THE CAR! Under $400,000 in Tara? First time home buyers check this out! Nestled in the picturesque village of Tara, this inviting 3-bedroom, 1.5-bath home offers far more space than first meets the eye. Presented in move-in ready condition, the property features a spacious living and dining area ideal for both everyday living and entertaining. The convenience of a main floor primary bedroom and laundry enhances functionality, while ample storage throughout ensures everything has its place. Outside, enjoy a charming wrap-around covered deck overlooking a deep yard-perfect for relaxing or hosting guests. A detached 14 x 21 garage completes this well-rounded offering in a desirable small-town setting. Economical to maintain, this home is a perfect choice for those who are looking to enter the real estate market. Contact your Realtor today!
Under contract
C$384,900
141 Yonge St N, Arran Elderslie, ON N0H 2N0
3beds
2baths
Single Family Residence
Built in ----
9,654 Square Feet Lot
$-- Zestimate®
C$--/sqft
C$-- HOA
What's special
Main floor primary bedroomAmple storage throughoutCharming wrap-around covered deck
- 102 days |
- 2 |
- 1 |
Zillow last checked:
Listing updated:
Listed by:
RE/MAX Grey Bruce Realty Inc.
Source: TRREB,MLS®#: X13057298 Originating MLS®#: One Point Association of REALTORS
Originating MLS®#: One Point Association of REALTORSFacts & features
Interior
Bedrooms & bathrooms
- Bedrooms: 3
- Bathrooms: 2
Primary bedroom
- Level: Main
- Dimensions: 3.24 x 3.47
Bedroom 2
- Level: Second
- Dimensions: 3.37 x 2.5
Bedroom 3
- Level: Second
- Dimensions: 3.45 x 4.95
Bathroom
- Level: Main
- Dimensions: 1.35 x 1.96
Bathroom
- Level: Main
- Dimensions: 2.07 x 2.7
Foyer
- Level: Main
- Dimensions: 6.48 x 2.66
Kitchen
- Level: Main
- Dimensions: 5.45 x 7.76
Laundry
- Level: Main
- Dimensions: 3.28 x 2.7
Living room
- Level: Main
- Dimensions: 7.17 x 4.97
Heating
- Forced Air, Gas
Cooling
- None
Features
- Primary Bedroom - Main Floor
- Basement: Partial
- Has fireplace: No
Interior area
- Living area range: 1500-2000 null
Property
Parking
- Total spaces: 4
- Parking features: Private
- Has garage: Yes
Features
- Stories: 1.5
- Pool features: None
Lot
- Size: 9,654 Square Feet
Details
- Parcel number: 331690087
Construction
Type & style
- Home type: SingleFamily
- Property subtype: Single Family Residence
Materials
- Concrete Block
- Foundation: Stone
- Roof: Metal
Utilities & green energy
- Sewer: Sewer
Community & HOA
Location
- Region: Arran Elderslie
Financial & listing details
- Tax assessed value: C$158,000
- Annual tax amount: C$2,561
- Date on market: 4/29/2026
R
RE/MAX Grey Bruce Realty Inc.
By pressing Contact Agent, you agree that the real estate professional identified above may call/text you about your search, which may involve use of automated means and pre-recorded/artificial voices. You don't need to consent as a condition of buying any property, goods, or services. Message/data rates may apply. You also agree to our Terms of Use. Zillow does not endorse any real estate professionals. We may share information about your recent and future site activity with your agent to help them understand what you're looking for in a home.
Price history
Price history is unavailable.
Public tax history
Tax history is unavailable.
Climate risks
Neighborhood: N0H
Nearby schools
GreatSchools rating
No schools nearby
We couldn't find any schools near this home.
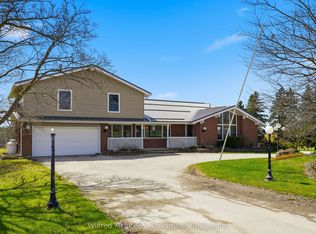
- C$694,9004 bd4 ba-- sqft1773 Bruce St #10, Arran Elderslie, ON N0H2N0For Sale
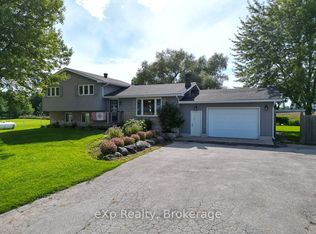
- C$749,9004 bd2 ba-- sqft3595 Bruce St #3, Arran Elderslie, ON N0H2N0For Sale
- C$747,0003 bd3 ba-- sqft69 Maria St, Arran Elderslie, ON N0H2N0For Sale

- C$659,9005 bd3 ba-- sqft138 Main St, Arran Elderslie, ON N0H2N0For Sale

- C$439,0003 bd1 ba-- sqft105 Main St, Arran Elderslie, ON N0H2N0For Sale
- C$299,9003 bd1 ba-- sqft34 Main St, Arran Elderslie, ON N0H2N0For Sale
- C$415,0002 bd2 ba-- sqft74 Yonge St S, Arran Elderslie, ON N0H2N0For Sale
- C$1,075,0006 bd3 ba-- sqft103 Brook St E, Arran Elderslie, ON N0H2N0For Sale
Similar homes
- C$415,0002 bd2 ba-- sqft74 Yonge St S, Arran Elderslie, ON N0H 2N0For Sale
 MLS ID #X13598966, RE/MAX Grey Bruce Realty Inc.. TRREB
 - C$424,9003 bd1 ba-- sqft212 Yonge St S, Arran Elderslie, ON N0H 2N0For Sale
 MLS ID #X13421218, RE/MAX Grey Bruce Realty Inc.. TRREB
 - C$439,0003 bd1 ba-- sqft105 Main St, Arran Elderslie, ON N0H 2N0For Sale
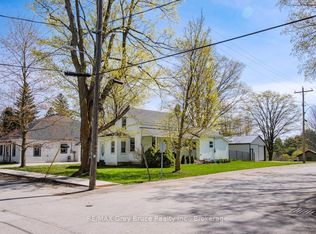 MLS ID #X13111316, RE/MAX Grey Bruce Realty Inc.. TRREB
 - C$299,9003 bd1 ba-- sqft34 Main St, Arran Elderslie, ON N0H 2N0For Sale
 MLS ID #X13068460, Sutton-Sound Realty. TRREB
 - C$379,0004 bd2 ba-- sqft223 Division St, South Bruce Peninsula, ON N0H 2T0For SaleMLS ID #X13623512, Royal LePage RCR Realty. TRREB
- C$395,0003 bd2 ba-- sqft9 Burton Cres, South Bruce Peninsula, ON N0H 2G0For SaleMLS ID #X13493568, Real Broker Ontario Ltd. TRREB
- C$365,0003 bd2 ba-- sqft494 16th St W, Owen Sound, ON N4K 4A4For SaleMLS ID #X13649626, Royal LePage RCR Realty. TRREB
- C$369,0002 bd2 ba-- sqft332 Bruce Rd #40, Saugeen Shores, ON N0H 2T0For SaleMLS ID #X13624470, Century 21 Millennium Inc.. TRREB
- C$389,0004 bd1 ba-- sqft266 Garafraxa St, Chatsworth, ON N0H 1G0For SaleMLS ID #X13533106, Century 21 Millennium Inc.. TRREB
- C$374,9003 bd2 ba-- sqft43 4th St NW, Arran Elderslie, ON N0G 1L0For SaleMLS ID #X13469616, RE/MAX Grey Bruce Realty Inc.. TRREB
- C$379,9003 bd2 ba-- sqft937 4th Ave E, Owen Sound, ON N4K 2N9For SaleMLS ID #X13047208, RE/MAX Grey Bruce Realty Inc.. TRREB
- C$399,9003 bd1 ba-- sqft2120 4th Ave W, Owen Sound, ON N4K 4Y5For SaleMLS ID #X13236626, RE/MAX Grey Bruce Realty Inc.. TRREB
- C$349,9003 bd1 ba-- sqft629 Bruce St #13, Saugeen Shores, ON N0H 2C1For SaleMLS ID #X13164810, Wilfred McIntee & Co Limited. TRREB
- C$349,9003 bd1 ba-- sqft586 Dawson St, South Bruce Peninsula, ON N0H 2T0For SaleMLS ID #X13517462, RE/MAX Grey Bruce Realty Inc.. TRREB
- C$419,9003 bd2 ba-- sqft450 Taylor St, South Bruce Peninsula, ON N0H 2T0For SaleMLS ID #X13543424, Royal LePage RCR Realty. TRREB
- C$399,0002 bd1 ba-- sqft459 Ross St, Arran Elderslie, ON N0G 2N0For SaleMLS ID #X13417194, Coldwell Banker Peter Benninger Realty. TRREB
- C$459,0003 bd2 ba-- sqft46 Mapleport Cres, South Bruce Peninsula, ON N0H 2G0For SaleMLS ID #X13642966, Peak® Point Real Estate. TRREB
- C$354,0004 bd2 ba-- sqft279 1st Ave S, Arran Elderslie, ON N0G 1L0For SaleMLS ID #X13427928, REVEL REALTY INC.. TRREB
- C$389,0002 bd1 ba-- sqft177 2nd Ave SW, Arran Elderslie, ON N0G 1L0For SaleMLS ID #X13451770, RE/MAX Grey Bruce Realty Inc.. TRREB
- C$419,0003 bd2 ba-- sqft846 7th Ave E, Owen Sound, ON N4K 2Y6For SaleMLS ID #X13138134, Real Broker Ontario Ltd.. TRREB
