All the charm of the country and convenience of living in the beloved Village of Paisley, this property has it all! Bordering on a network of walking trails along Willow Creek, this property is a short walk to the Saugeen River. At the back and a little to the right is Mary Cummings Park, situated along the banks of the Saugeen River, it is renown for its friendly relaxed, toddler-friendly atmosphere, open play field, and the Painted Fish Wall. Nearby is the downtown core with all amenities, yet this home has a very private feel due to the large yard and location. For years the owners had a huge vegetable garden at the back by the garden shed which could be recreated again if you have a green thumb and want to grow your own food! Plenty of room for children and pets to play! Inside this house has a very practical design with good workable spaces including a walk-in Panty, large back Laundry area and a size Mudroom opening outside to a deck and clothesline. Off of the Living Room, the Den (Bonus Room) was used as a convenient 3rd Bedroom. Upstairs are the other two large bedrooms with great views! Loved and lived in for many decades, will you be the next to make memories? Call your Realtor and arrange a showing today!
For sale
C$399,000
459 Ross St, Arran Elderslie, ON N0G 2N0
2beds
1baths
Single Family Residence
Built in ----
0.34 Acres Lot
$-- Zestimate®
C$--/sqft
C$-- HOA
What's special
Large back laundry area
- 55 days |
- 11 |
- 0 |
Zillow last checked:
Listing updated:
Listed by:
Coldwell Banker Peter Benninger Realty
Source: TRREB,MLS®#: X13417194 Originating MLS®#: One Point Association of REALTORS
Originating MLS®#: One Point Association of REALTORSFacts & features
Interior
Bedrooms & bathrooms
- Bedrooms: 2
- Bathrooms: 1
Primary bedroom
- Level: Second
- Dimensions: 3.45 x 4.43
Bedroom
- Level: Second
- Dimensions: 3.57 x 3.13
Bathroom
- Level: Main
- Dimensions: 2.4 x 3.3
Den
- Level: Main
- Dimensions: 2.53 x 1.93
Kitchen
- Level: Main
- Dimensions: 2.79 x 5.13
Laundry
- Level: Main
- Dimensions: 7.09 x 2.7
Living room
- Level: Main
- Dimensions: 4.21 x 5.15
Mud room
- Level: Main
- Dimensions: 1.55 x 4.66
Pantry
- Level: Main
- Dimensions: 2.6 x 1.8
Heating
- Baseboard, Electric
Cooling
- None
Appliances
- Included: Water Heater Owned
Features
- Separate Heating Controls, Water Meter
- Basement: Walk-Up Access,Partial
- Has fireplace: Yes
- Fireplace features: Living Room, Natural Gas
Interior area
- Living area range: 1100-1500 null
Video & virtual tour
Property
Parking
- Total spaces: 2
- Parking features: Private
Features
- Stories: 1.5
- Patio & porch: Deck, Enclosed
- Exterior features: Backs On Green Belt, Fishing, Recreational Area, Year Round Living
- Pool features: None
- Has view: Yes
- View description: Creek/Stream, Panoramic, Trees/Woods, Garden, Downtown, Park/Greenbelt
- Has water view: Yes
- Water view: Creek/Stream
Lot
- Size: 0.34 Acres
- Features: River/Stream, Rec./Commun.Centre, Park, Greenbelt/Conservation, Library, School, Rectangular Lot
Details
- Additional structures: Garden Shed
- Parcel number: 331800249
Construction
Type & style
- Home type: SingleFamily
- Property subtype: Single Family Residence
Materials
- Vinyl Siding, Wood
- Foundation: Stone
- Roof: Shingle,Metal
Utilities & green energy
- Sewer: Sewer
Community & HOA
Location
- Region: Arran Elderslie
Financial & listing details
- Annual tax amount: C$1,929
- Date on market: 6/8/2026
Coldwell Banker Peter Benninger Realty
Coldwell Banker Peter Benninger Realty
By pressing Contact Agent, you agree that the real estate professional identified above may call/text you about your search, which may involve use of automated means and pre-recorded/artificial voices. You don't need to consent as a condition of buying any property, goods, or services. Message/data rates may apply. You also agree to our Terms of Use. Zillow does not endorse any real estate professionals. We may share information about your recent and future site activity with your agent to help them understand what you're looking for in a home.
Price history
Price history is unavailable.
Public tax history
Tax history is unavailable.
Climate risks
Neighborhood: N0G
Nearby schools
GreatSchools rating
No schools nearby
We couldn't find any schools near this home.
- C$969,9006 bd5 ba-- sqft538 Queen St N, Paisley, ON N0G2N0For Sale
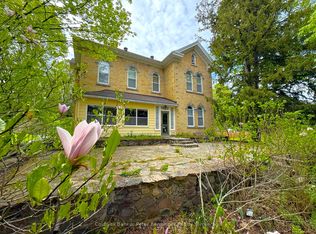
- C$595,0002 bd2 ba-- sqft274 Queen St S, North Perth, ON N0G2N0For Sale

- C$700,0004 bd3 ba1.1k sqft150 Cambridge St, Arran Elderslie, ON N0G2N0Sold

- C$485,0003 bd2 ba-- sqft255 Rowe St, Arran Elderslie, ON N0G2N0For Sale

- C$2,4003 bd1 ba-- sqft413 Queen St S UNIT B, Arran Elderslie, ON N0G2N0For Rent
- C$575,0003 bd2 ba-- sqft217 Albert St, Arran Elderslie, ON N0G2N0For Sale
- C$519,9003 bd2 ba-- sqft250 Alma St, Arran Elderslie, ON N0G2N0For Sale
- C$698,5003 bd3 ba-- sqft210 James St, Arran Elderslie, ON N0G2N0For Sale
Similar homes
- C$485,0003 bd2 ba-- sqft255 Rowe St, Arran Elderslie, ON N0G 2N0For SaleMLS ID #X13468246, Royal LePage D C Johnston Realty. TRREB
- C$519,9003 bd2 ba-- sqft250 Alma St, Arran Elderslie, ON N0G 2N0For Sale
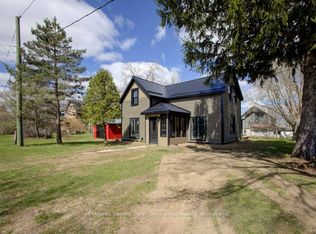 MLS ID #X13026446, Coldwell Banker Peter Benninger Realty. TRREB
 - C$519,9002 bd2 ba-- sqft101 Albert St, Arran Elderslie, ON N0G 2N0For Sale
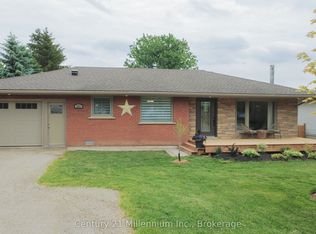 MLS ID #X13439208, Century 21 Millennium Inc.. TRREB
 - C$575,0003 bd2 ba-- sqft217 Albert St, Arran Elderslie, ON N0G 2N0For Sale
 MLS ID #X13468622, Royal LePage D C Johnston Realty. TRREB
 - C$379,0003 bd1 ba-- sqft830 Yonge St S, Brockton, ON N0G 2V0For SaleMLS ID #X13626172, Coldwell Banker Peter Benninger Realty. TRREB
- C$472,0003 bd3 ba-- sqft331 Arnaud St Unit 6, Arran Elderslie, ON N0G 2N0New ConstructionMLS ID #X13023532, Royal LePage Exchange Realty Co.. TRREB
- C$369,0002 bd2 ba-- sqft332 Bruce Rd #40, Saugeen Shores, ON N0H 2T0For SaleMLS ID #X13624470, Century 21 Millennium Inc.. TRREB
- C$415,0002 bd2 ba-- sqft74 Yonge St S, Arran Elderslie, ON N0H 2N0For SaleMLS ID #X13598966, RE/MAX Grey Bruce Realty Inc.. TRREB
- C$389,0002 bd1 ba-- sqft177 2nd Ave SW, Arran Elderslie, ON N0G 1L0For SaleMLS ID #X13451770, RE/MAX Grey Bruce Realty Inc.. TRREB
- C$508,0003 bd3 ba-- sqft321 Arnaud St Unit 1, Arran Elderslie, ON N0G 2N0New ConstructionMLS ID #X13000202, Royal LePage Exchange Realty Co.. TRREB
- C$389,9003 bd2 ba-- sqft43 4th St NW, Arran Elderslie, ON N0G 1L0For SaleMLS ID #X13469616, RE/MAX Grey Bruce Realty Inc.. TRREB
- C$424,9003 bd1 ba-- sqft212 Yonge St S, Arran Elderslie, ON N0H 2N0For SaleMLS ID #X13421218, RE/MAX Grey Bruce Realty Inc.. TRREB
- C$374,9003 bd1 ba-- sqft22 McGivern St W, Brockton, ON N0G 2V0For SaleMLS ID #X13466640, Coldwell Banker Peter Benninger Realty. TRREB
- C$354,0004 bd2 ba-- sqft279 1st Ave S, Arran Elderslie, ON N0G 1L0For SaleMLS ID #X13427928, REVEL REALTY INC.. TRREB
- C$399,0003 bd1 ba-- sqft765 Bruce Rd #13, Saugeen Shores, ON N0H 2T0For SaleMLS ID #X13110902, Wilfred McIntee & Co Limited. TRREB
- C$395,0003 bd2 ba-- sqft115 Durham St W, Brockton, ON N0G 2V0For SaleMLS ID #X13453794, Real Broker Ontario Ltd.. TRREB
- C$398,9003 bd2 ba-- sqft570 10th St, Hanover, ON N4N 1R7For SaleMLS ID #X13555606, RE/MAX Land Exchange Ltd.. TRREB
- C$425,0004 bd2 ba-- sqft120 3rd Ave SW, Arran Elderslie, ON N0G 1L0For SaleMLS ID #X12692790, eXp Realty. TRREB
- C$374,9002 bd1 ba-- sqft537 Bruce St #13, Saugeen Shores, ON N0H 2C1For SaleMLS ID #X13080792, Wilfred McIntee & Co Limited. TRREB
- C$346,5002 bd1 ba-- sqft236 2nd Ave S, Arran Elderslie, ON N0G 1L0For SaleMLS ID #X13175254, RE/MAX Grey Bruce Realty Inc.. TRREB
