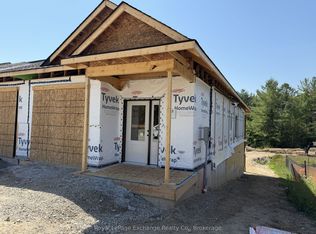
Phase 2 is officially underway. You asked, and the builders delivered. Set for completion in November 2026, Phase 2 of The Paisley Pines will feature seven (7) freehold bungalow townhomes-now with more to offer than ever before. Set just steps from the Saugeen River and directly beside one of Paisley's charming parks, these brand new homes are now offered at a price that's nearly impossible to ignore. This unit offers 3 bedrooms, 2.5 bathrooms, and a layout that works for almost everyone. The main floor entrance is completely step-free, inside is bright and open with 9' ceilings, quartz countertops, and clean, modern finishes that feel elevated and fresh. You'll find main level laundry, a powder room, and a primary bedroom complete with an ensuite and walk-in closet perfect for one-level living if desired. A cozy fireplace, two private covered porches, and sought-after forest views complete the space. Downstairs is a rare find - a fully finished walk-out basement that adds a second level of living. Bright, open, and filled with natural light from oversized patio doors, it offers the flexibility for an oversized living area, guest space, or both. Out back, there are no rear neighbours - just your own yard, a private covered porch, and peaceful, tree-lined views. It's quiet, private, and the kind of setting that changes how a home feels day to day. Built with efficiency and comfort in mind, this home features a ducted heat pump, along with a landscaped yard, paved driveway, attached garage, and full 7-year Tarion warranty. Save tens of thousands with the current HST rebates, reach out today for more information!
New construction
C$472,000
331 Arnaud St Unit 6, Arran Elderslie, ON N0G 2N0
3beds
3baths
Townhouse
Built in ----
3,990 Square Feet Lot
$-- Zestimate®
C$--/sqft
C$-- HOA
What's special
Quartz countertopsMain level laundryPowder roomCozy fireplaceTwo private covered porchesSought-after forest viewsFully finished walk-out basement
- 120 days |
- 3 |
- 0 |
Zillow last checked:
Listing updated:
Listed by:
Royal LePage Exchange Realty Co.
Source: TRREB,MLS®#: X13023532 Originating MLS®#: One Point Association of REALTORS
Originating MLS®#: One Point Association of REALTORSFacts & features
Interior
Bedrooms & bathrooms
- Bedrooms: 3
- Bathrooms: 3
Heating
- Heat Pump, Electric
Cooling
- Central Air
Appliances
- Included: Water Heater
Features
- Primary Bedroom - Main Floor
- Basement: Finished with Walk-Out
- Has fireplace: Yes
Interior area
- Living area range: 700-1100 null
Property
Parking
- Total spaces: 3
- Parking features: Garage Door Opener
- Has garage: Yes
Features
- Patio & porch: Porch
- Exterior features: Year Round Living, Landscaped
- Pool features: None
- Has view: Yes
- View description: Trees/Woods
Lot
- Size: 3,990 Square Feet
- Features: Park, River/Stream, Wooded/Treed, School, Rec./Commun.Centre, Place Of Worship, Rectangular Lot
Details
- Other equipment: Air Exchanger, Sump Pump
Construction
Type & style
- Home type: Townhouse
- Architectural style: Bungalow
- Property subtype: Townhouse
Materials
- Board & Batten, Brick
- Foundation: Poured Concrete
- Roof: Asphalt Shingle
Condition
- New construction: Yes
Utilities & green energy
- Sewer: Sewer
Community & HOA
Location
- Region: Arran Elderslie
Financial & listing details
- Date on market: 4/21/2026
Price history
Price history is unavailable.
Public tax history
Tax history is unavailable.
Climate risks
Neighborhood: N0G
Nearby schools
GreatSchools rating
No schools nearby
We couldn't find any schools near this home.
- C$508,0003 bd3 ba-- sqft321 Arnaud St UNIT 1, Arran Elderslie, ON N0G2N0New Construction
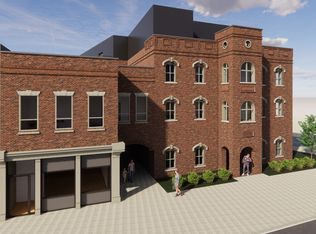
- C$3,2502 bd3 ba-- sqft604 Queen St S #T6, Arran Elderslie, ON N0G2N0For Rent
- C$2,0002 bd1 ba-- sqft604 Queen St S #203, Arran Elderslie, ON N0G2N0For Rent
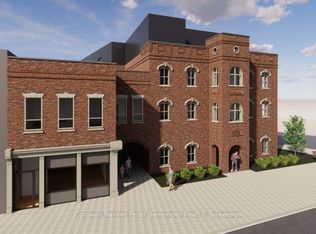
- C$3,2502 bd3 ba-- sqft604 Queen St S #109, Arran Elderslie, ON N0G2N0For Rent

- C$2,0001 bd1 ba-- sqft604 Queen St S #206, Arran Elderslie, ON N0G2N0For Rent
- C$4,9002 bd2 ba-- sqft604 Queen St S #405, Arran Elderslie, ON N0G2N0For Rent
- C$519,9002 bd2 ba-- sqft101 Albert St, Arran Elderslie, ON N0G2N0For Sale
- C$519,9003 bd2 ba-- sqft250 Alma St, Arran Elderslie, ON N0G2N0For Sale
Similar homes
- C$508,0003 bd3 ba-- sqft321 Arnaud St Unit 1, Arran Elderslie, ON N0G 2N0New ConstructionMLS ID #X13000202, Royal LePage Exchange Realty Co.. TRREB
- C$519,9003 bd2 ba-- sqft250 Alma St, Arran Elderslie, ON N0G 2N0For Sale
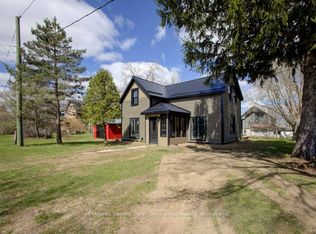 MLS ID #X13026446, Coldwell Banker Peter Benninger Realty. TRREB
 - C$485,0003 bd2 ba-- sqft255 Rowe St, Arran Elderslie, ON N0G 2N0For Sale
 MLS ID #X13468246, Royal LePage D C Johnston Realty. TRREB
 - C$575,0003 bd2 ba-- sqft217 Albert St, Arran Elderslie, ON N0G 2N0For Sale
 MLS ID #X13468622, Royal LePage D C Johnston Realty. TRREB
 - C$689,9003 bd3 ba-- sqft210 James St, Arran Elderslie, ON N0G 2N0For SaleMLS ID #X13656462, Wilfred McIntee & Co Limited. TRREB
- C$595,0002 bd2 ba-- sqft274 Queen St S, North Perth, ON N0G 2N0For SaleMLS ID #X13099202, Royal LePage RCR Realty. TRREB
- C$475,0003 bd2 ba-- sqft27 5th St NW, Arran Elderslie, ON N0G 1L0For SaleMLS ID #X13634602, Wilfred McIntee & Co Limited. TRREB
- C$474,9003 bd2 ba-- sqft7 Yonge St S, Brockton, ON N0G 2V0For SaleMLS ID #X13658706, Coldwell Banker Peter Benninger Realty. TRREB
- C$499,0004 bd2 ba-- sqft131 2nd Ave SW, Arran Elderslie, ON N0G 1L0For SaleMLS ID #X13654838, RE/MAX Grey Bruce Realty Inc.. TRREB
- C$499,0004 bd2 ba-- sqft44 2nd Ave NE, Arran Elderslie, ON N0G 1L0For SaleMLS ID #X13067292, Keller Williams Home Group Realty. TRREB
- C$529,0005 bd2 ba-- sqft3 Bradley St, Arran Elderslie, ON N0G 1L0For SaleMLS ID #X13656436, Wilfred McIntee & Co Limited. TRREB
- C$434,9003 bd4 ba-- sqft935 Goderich St #16, Saugeen Shores, ON N0H 2C3For SaleMLS ID #X13672662, Century 21 Millennium Inc.. TRREB
- C$449,0003 bd3 ba-- sqft618 8th Ave, Hanover, ON N4N 2L3For SaleMLS ID #X13675474, Coldwell Banker Peter Benninger Realty. TRREB
- C$499,0004 bd2 ba-- sqft84 Main St, Kincardine, ON N0G 2T0For SaleMLS ID #X13428040, Coldwell Banker Peter Benninger Realty. TRREB
- C$469,9002 bd2 ba-- sqft10 Walker St, Brockton, ON N0G 2V0For SaleMLS ID #X12989028, Royal LePage RCR Realty. TRREB
- C$585,0003 bd3 ba-- sqft23 12th St SE, Arran Elderslie, ON N0G 1L0For SaleMLS ID #X13674910, eXp Realty. TRREB
- C$449,0002 bd2 ba-- sqftChantry Place, Saugeen Shores, ON N0H 2L0For SaleMLS ID #X13689832, Sutton-Huron Shores Realty Inc.. TRREB
- C$449,0003 bd2 ba-- sqft883 7th Ave, Hanover, ON N4N 2K3For SaleMLS ID #X13171860, ROYAL LEPAGE CERTIFIED REALTY. TRREB
- C$499,9004 bd2 ba-- sqft612 Colborne St S, Brockton, ON N0G 2V0For SaleMLS ID #X13421546, Coldwell Banker Peter Benninger Realty. TRREB
- C$487,9003 bd2 ba-- sqft283 Bricker St, Pt Elgin, ON N0H 2C1For SaleMLS ID #X13513470, RE/MAX Land Exchange Ltd.. TRREB
