Unique and functional 4-bedroom, 2-bathroom converted church just steps from downtown Chesley. This remarkable home seamlessly blends historic charm with modern convenience, offering a unique and inviting living experience.The open-concept main level features a spacious living room highlighted by a cozy wood-burning fireplace and soaring 15-foot ceilings, creating an impressive yet comfortable space for everyday living and entertaining. The contemporary kitchen flows effortlessly into the main living area, while the home offers four generously sized bedrooms and two well-appointed bathrooms to suit families or guests.The upper level is thoughtfully divided into two sections, offering three bedrooms and a 3-piece bathroom-ideal for added privacy and functionality.Set on a beautifully landscaped 50' x 99.99' lot, the exterior is both practical and inviting. Enjoy a low-maintenance fenced yard, two concrete driveways, and a flagstone patio with a firepit, perfect for relaxing evenings. Two storage sheds provide additional space, including a custom built shed with potential to be converted into a sauna. Located in the heart of Chesley, you're just steps from charming local shops, cafés, dining, and everyday amenities. Outdoor enthusiasts will appreciate nearby hiking, biking, cross-country skiing, and beautiful beaches all within a 30-minute drive. Take a stroll along the scenic Saugeen River or explore the rich history of this welcoming Bruce County community.This is a rare opportunity to own a piece of history, thoughtfully reimagined for modern living.Don't miss your chance, schedule your private showing today.
For sale
C$499,000
44 2nd Ave NE, Arran Elderslie, ON N0G 1L0
4beds
2baths
Single Family Residence
Built in ----
5,005 Square Feet Lot
$-- Zestimate®
C$--/sqft
C$-- HOA
What's special
Open-concept main levelCozy wood-burning fireplaceContemporary kitchenFour generously sized bedroomsTwo well-appointed bathroomsLow-maintenance fenced yardTwo storage sheds
- 117 days |
- 16 |
- 1 |
Zillow last checked:
Listing updated:
Listed by:
Keller Williams Home Group Realty
Source: TRREB,MLS®#: X13067292 Originating MLS®#: One Point Association of REALTORS
Originating MLS®#: One Point Association of REALTORSFacts & features
Interior
Bedrooms & bathrooms
- Bedrooms: 4
- Bathrooms: 2
Primary bedroom
- Level: Second
- Dimensions: 4.24 x 4.09
Bedroom 2
- Level: Main
- Dimensions: 3.93 x 3.57
Bedroom 3
- Level: Second
- Dimensions: 3.96 x 3.38
Bedroom 4
- Level: Second
- Dimensions: 3.38 x 3.35
Bathroom
- Level: Second
- Dimensions: 2.99 x 1.49
Bathroom
- Level: Main
- Dimensions: 3.57 x 2.17
Dining room
- Level: Main
- Dimensions: 4.05 x 2.41
Foyer
- Level: Main
- Dimensions: 2.13 x 2.07
Kitchen
- Level: Main
- Dimensions: 4.02 x 3.44
Living room
- Level: Main
- Dimensions: 7.96 x 7.01
Heating
- Forced Air, Gas
Cooling
- None
Appliances
- Included: Water Heater Owned
Features
- Flooring: Carpet Free
- Basement: Unfinished,Partial
- Has fireplace: Yes
- Fireplace features: Wood Burning, Family Room
Interior area
- Living area range: 2000-2500 null
Property
Parking
- Total spaces: 3
Features
- Stories: 2
- Patio & porch: Deck, Patio, Porch
- Exterior features: Privacy
- Pool features: None
- Waterfront features: None
Lot
- Size: 5,005 Square Feet
- Features: Hospital, Library, Park, Place Of Worship, Rec./Commun.Centre, School, Rectangular Lot
Details
- Parcel number: 331860062
Construction
Type & style
- Home type: SingleFamily
- Property subtype: Single Family Residence
Materials
- Brick
- Foundation: Stone
- Roof: Metal
Utilities & green energy
- Sewer: Sewer
Community & HOA
Location
- Region: Arran Elderslie
Financial & listing details
- Tax assessed value: C$152,000
- Annual tax amount: C$2,643
- Date on market: 5/1/2026
Price history
Price history is unavailable.
Public tax history
Tax history is unavailable.
Climate risks
Neighborhood: N0G
Nearby schools
GreatSchools rating
No schools nearby
We couldn't find any schools near this home.
- C$169,0005,760 sqft45 1st Ave N, Arran Elderslie, ON N0G1L0Lot/Land

- C$424,9003 bd2 ba-- sqft85 1st Ave N, Arran Elderslie, ON N0G1L0For Sale
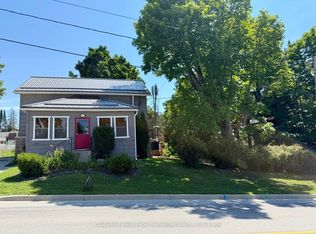
- C$114,9005,108 sqft2nd Ave NE, Arran Elderslie, ON N0G1L0Lot/Land
- C$374,9003 bd2 ba-- sqft43 4th St NW, Arran Elderslie, ON N0G1L0For Sale

- C$1,4401 bd1 ba-- sqft39 1st Ave S #7, Arran Elderslie, ON N0G1L0For Rent
- C$1,3451 bd1 ba-- sqft39 1st Ave S #12, Arran Elderslie, ON N0G1L0For Rent
- C$1,6202 bd1 ba-- sqft39 1st Ave S #4, Arran Elderslie, ON N0G1L0For Rent
- C$284,9002 bd1 ba-- sqft54 1st Ave S, Arran Elderslie, ON N0G1L0For Sale
Similar homes
- C$499,0004 bd2 ba-- sqft131 2nd Ave SW, Arran Elderslie, ON N0G 1L0For Sale
 MLS ID #X13654838, RE/MAX Grey Bruce Realty Inc.. TRREB
 - C$529,0005 bd2 ba-- sqft3 Bradley St, Arran Elderslie, ON N0G 1L0For Sale
 MLS ID #X13656436, Wilfred McIntee & Co Limited. TRREB
 - C$475,0003 bd2 ba-- sqft27 5th St NW, Arran Elderslie, ON N0G 1L0For Sale
 MLS ID #X13634602, Wilfred McIntee & Co Limited. TRREB
 - C$599,9954 bd2 ba-- sqft14 Tower Rd, Arran Elderslie, ON N0G 1L0For SaleMLS ID #X13500324, Chestnut Park Real Estate. TRREB
- C$679,0003 bd3 ba-- sqft307 1st Ave S, Arran Elderslie, ON N0G 1L0New ConstructionMLS ID #X13694176, Vantage Point Realty Ltd.. TRREB
- C$265,0002 bd2 ba-- sqft59 3rd Ave SW, Arran Elderslie, ON N0G 1L0For SaleMLS ID #X13576116, Wilfred McIntee & Co Limited. TRREB
- C$485,0003 bd2 ba-- sqft255 Rowe St, Arran Elderslie, ON N0G 2N0For SaleMLS ID #X13468246, Royal LePage D C Johnston Realty. TRREB
- C$499,9003 bd2 ba-- sqft20 Elm St S, Brockton, ON N0G 2V0For SaleMLS ID #X13701220, Coldwell Banker Peter Benninger Realty. TRREB
- C$499,9004 bd2 ba-- sqft612 Colborne St S, Brockton, ON N0G 2V0For SaleMLS ID #X13421546, Coldwell Banker Peter Benninger Realty. TRREB
- C$659,0004 bd2 ba-- sqft174393 Mulock Rd, West Grey, ON N0G 1S0For SaleMLS ID #X13707054, Royal LePage Exchange Realty Co.. TRREB
- C$449,9003 bd2 ba-- sqft109 Colborne St S, Brockton, ON N0G 2V0For SaleMLS ID #X13710634, eXp Realty. TRREB
- C$514,9006 bd2 ba-- sqft185 Bricker St, Saugeen Shores, ON N0H 2C1For SaleMLS ID #X13709234, RE/MAX Land Exchange Ltd.. TRREB
- C$474,9003 bd2 ba-- sqft7 Yonge St S, Brockton, ON N0G 2V0For SaleMLS ID #X13658706, Coldwell Banker Peter Benninger Realty. TRREB
- C$575,0003 bd2 ba-- sqft217 Albert St, Arran Elderslie, ON N0G 2N0For SaleMLS ID #X13468622, Royal LePage D C Johnston Realty. TRREB
- C$508,0003 bd3 ba-- sqft321 Arnaud St Unit 1, Arran Elderslie, ON N0G 2N0New ConstructionMLS ID #X13000202, Royal LePage Exchange Realty Co.. TRREB
- C$525,0004 bd2 ba-- sqft235 5th Ave, Hanover, ON N4N 2C3For SaleMLS ID #X12885262, RE/MAX Grey Bruce Realty Inc.. TRREB
- C$449,0003 bd2 ba-- sqft883 7th Ave, Hanover, ON N4N 2K3For SaleMLS ID #X13171860, ROYAL LEPAGE CERTIFIED REALTY. TRREB
- C$524,9003 bd2 ba-- sqft315 2nd St, Hanover, ON N4N 1A4For SaleMLS ID #X12831532, Royal LePage RCR Realty. TRREB
- C$472,0003 bd3 ba-- sqft331 Arnaud St Unit 6, Arran Elderslie, ON N0G 2N0New ConstructionMLS ID #X13023532, Royal LePage Exchange Realty Co.. TRREB
- C$479,0004 bd2 ba-- sqft677 Garafraxa St N, West Grey, ON N0G 1R0For SaleMLS ID #X13645516, Real Broker Ontario Ltd.. TRREB
