Welcome to 109 Colborne St S - a beautifully renovated 1.5-storey home offering the perfect blend of timeless character and modern updates, all just a short walk from downtown Walkerton's shops, restaurants and amenities. Featuring 3 bedrooms and 2 bathrooms, this bright, move-in-ready home has been thoughtfully improved inside and out. Step in through the sun-filled front porch - a wonderful spot to enjoy your morning coffee - and into a warm, open main level anchored by a spacious modern kitchen that's made for entertaining. Each bedroom features brand-new custom closet wardrobes (included in the sale) offering excellent built-in storage. Also enjoy the recent addition of a concrete driveway, stone back patio and new fencing, plus a durable steel roof on the main portion of the home (approx. 2018). The private, beautifully maintained backyard is a true retreat with freshly cared-for flower beds and plenty of room to relax or entertain. An attached garage tucked discreetly behind the home adds year-round convenience. With its unbeatable in-town location, extensive recent improvements and warm character throughout, 109 Colborne St S is a rare turn-key opportunity in the heart of Walkerton. Don't miss your chance to make it yours.
For sale
C$449,900
109 Colborne St S, Brockton, ON N0G 2V0
3beds
2baths
Single Family Residence
Built in ----
4,686 Square Feet Lot
$-- Zestimate®
C$--/sqft
C$-- HOA
What's special
Sun-filled front porchWarm open main levelStone back patioNew fencingPrivate beautifully maintained backyardFreshly cared-for flower bedsWarm character throughout
- 1 day |
- 0 |
- 0 |
Zillow last checked:
Listing updated:
Listed by:
eXp Realty
Source: TRREB,MLS®#: X13710634 Originating MLS®#: One Point Association of REALTORS
Originating MLS®#: One Point Association of REALTORSFacts & features
Interior
Bedrooms & bathrooms
- Bedrooms: 3
- Bathrooms: 2
Bedroom
- Level: Upper
- Dimensions: 3.48 x 3.6
Bedroom 2
- Level: Upper
- Dimensions: 3.45 x 3.66
Bedroom 3
- Level: Upper
- Dimensions: 2.85 x 3.66
Bathroom
- Level: Main
- Dimensions: 1.47 x 1.75
Bathroom
- Level: Upper
- Dimensions: 2.11 x 2.38
Dining room
- Level: Main
- Dimensions: 5.27 x 3.78
Foyer
- Level: Main
- Dimensions: 1.98 x 2.29
Kitchen
- Level: Main
- Dimensions: 5.62 x 3.38
Living room
- Level: Main
- Dimensions: 5.25 x 3.57
Other
- Level: Upper
- Dimensions: 3.64 x 3.35
Sunroom
- Level: Main
- Dimensions: 7.3 x 2.19
Heating
- Radiant, Gas
Cooling
- Window Unit(s)
Appliances
- Included: Water Heater, Water Treatment
Features
- Water Meter, Upgraded Insulation
- Basement: Full,Unfinished
- Has fireplace: No
Interior area
- Living area range: 1100-1500 null
Video & virtual tour
Property
Parking
- Total spaces: 4
- Parking features: Private
- Has garage: Yes
Features
- Stories: 1.5
- Patio & porch: Enclosed, Patio
- Exterior features: Year Round Living, Privacy, Landscaped, Lighting
- Pool features: None
- Has view: Yes
- View description: Downtown, Trees/Woods, Garden
- Waterfront features: None
Lot
- Size: 4,686 Square Feet
- Features: Golf, Hospital, Place Of Worship, Fenced Yard, Park, Library
- Topography: Flat
Details
- Parcel number: 332020048
- Other equipment: Sump Pump
Construction
Type & style
- Home type: SingleFamily
- Property subtype: Single Family Residence
Materials
- Vinyl Siding
- Foundation: Stone
- Roof: Metal
Utilities & green energy
- Sewer: Sewer
Community & HOA
Community
- Security: Smoke Detector(s), Carbon Monoxide Detector(s)
Location
- Region: Brockton
Financial & listing details
- Annual tax amount: C$2,289
- Date on market: 8/25/2026
Price history
Price history is unavailable.
Public tax history
Tax history is unavailable.
Climate risks
Neighborhood: N0G
Nearby schools
GreatSchools rating
No schools nearby
We couldn't find any schools near this home.
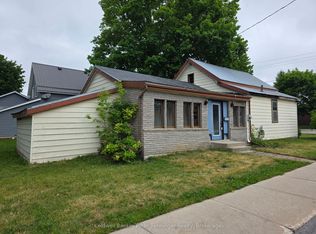
- C$199,0002 bd1 ba-- sqft21 Peter St S, Brockton, ON N0G2V0For Sale
- C$1,8002 bd1 ba-- sqft217 McNab St UNIT 6, Brockton, ON N0G2V0For Rent

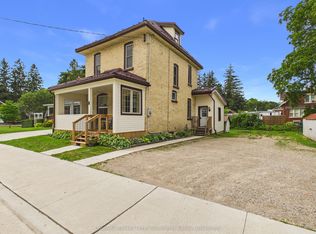
- C$474,9003 bd2 ba-- sqft7 Yonge St S, Brockton, ON N0G2V0For Sale
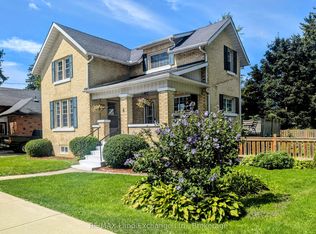
- C$459,9993 bd1 ba-- sqft4 Archy St, Brockton, ON N0G2V0For Sale
- C$529,9003 bd2 ba-- sqft503 Yonge St S, Brockton, ON N0G2V0For Sale
- C$564,9004 bd2 ba-- sqft303 E Mary St, Brockton, ON N0G2V0For Sale
- C$549,9994 bd3 ba-- sqft415 Gibson St, Brockton, ON N0G2V0For Sale
- C$449,9002 bd2 ba-- sqft125 William St N #208, Brockton, ON N0G2V0For Sale
Similar homes
- C$474,9003 bd2 ba-- sqft7 Yonge St S, Brockton, ON N0G 2V0For SaleMLS ID #X13658706, Coldwell Banker Peter Benninger Realty. TRREB
- C$459,9993 bd1 ba-- sqft4 Archy St, Brockton, ON N0G 2V0For SaleMLS ID #X12371096, RE/MAX Land Exchange Ltd.. TRREB
- C$469,9002 bd2 ba-- sqft10 Walker St, Brockton, ON N0G 2V0For Sale
 MLS ID #X12989028, Royal LePage RCR Realty. TRREB
 - C$499,9003 bd2 ba-- sqft408 McNab St, Brockton, ON N0G 2V0For Sale
 MLS ID #X12853216, eXp Realty. TRREB
 - C$499,9004 bd2 ba-- sqft612 Colborne St S, Brockton, ON N0G 2V0For SaleMLS ID #X13421546, Coldwell Banker Peter Benninger Realty. TRREB
- C$399,9002 bd1 ba-- sqft2 Elgin St, Brockton, ON N0G 2V0For SaleMLS ID #X13685470, Coldwell Banker Peter Benninger Realty. TRREB
- C$564,9004 bd2 ba-- sqft303 E Mary St, Brockton, ON N0G 2V0For SaleMLS ID #X13221304, eXp Realty. TRREB
- C$529,9003 bd2 ba-- sqft503 Yonge St S, Brockton, ON N0G 2V0For SaleMLS ID #X13538362, eXp Realty. TRREB
- C$395,0003 bd2 ba-- sqft115 Durham St W, Brockton, ON N0G 2V0For SaleMLS ID #X13453794, Real Broker Ontario Ltd.. TRREB
- C$549,9994 bd3 ba-- sqft415 Gibson St, Brockton, ON N0G 2V0For SaleMLS ID #X13008788, eXp Realty. TRREB
- C$579,9003 bd2 ba-- sqft1 Centennial Dr, Brockton, ON N0G 2V0For SaleMLS ID #X12911280, eXp Realty. TRREB
- C$374,9003 bd1 ba-- sqft22 McGivern St W, Brockton, ON N0G 2V0For SaleMLS ID #X13466640, Coldwell Banker Peter Benninger Realty. TRREB
- C$449,9002 bd2 ba-- sqft125 William St N #208, Brockton, ON N0G 2V0For SaleMLS ID #X13093656, Peak Edge Realty Ltd.. TRREB
- C$399,9002 bd1 ba-- sqft501 Napier St, Brockton, ON N0G 2V0For SaleMLS ID #X12904400, Coldwell Banker Peter Benninger Realty. TRREB
- C$399,9002 bd2 ba-- sqft85 William St N #202, Brockton, ON N0G 2V0For SaleMLS ID #X13135350, eXp Realty. TRREB
- C$579,9003 bd2 ba-- sqft625 Gibson St, Brockton, ON N0G 2V0For SaleMLS ID #X13131654, eXp Realty. TRREB
- C$399,9003 bd2 ba-- sqft9 Cardinal St, Brockton, ON N0G 2V0For SaleMLS ID #X13636004, Coldwell Banker WIN Realty. TRREB
- C$449,0003 bd3 ba-- sqft618 8th Ave, Hanover, ON N4N 2L3For SaleMLS ID #X13675474, Coldwell Banker Peter Benninger Realty. TRREB
- C$449,0003 bd2 ba-- sqft883 7th Ave, Hanover, ON N4N 2K3For SaleMLS ID #X13171860, ROYAL LEPAGE CERTIFIED REALTY. TRREB
- C$399,0003 bd2 ba-- sqft470 7th St, Hanover, ON N4N 1H6For SaleMLS ID #X13651816, LPT Realty. TRREB
