This property has been very well cared for. When you enter the home you will find a cozy family room with an air tight wood stove, this leads to a large eat in kitchen that has plenty of cabinets, island, stone counter tops, built in dishwasher and gas kitchen stove, the living room provides extra sitting space, a 2 piece bath and enclosed front porch complete this level. Three bedrooms all with nice hardwood flooring and a 4pc bath can be found on the upper level. Lot is 100' wide, there is a single concrete drive to the north of the home as well as a dirt drive to the south, allowing plenty of parking for family and guest. A 19'x24' composite deck at the rear of the home with a gazebo is great for large outdoor gatherings. Bonus is the 11'x20' detached garage with newer door, along with the 8'x10' tool shed, lots of room for your garden tools, outdoor furniture and toys. Gas furnace (2015) was converted from propane in 2023, AC (2021) water softener (2025) 200 amp hydro service, home has metal roof, replaced eaves with gutter guards and downspouts in 2024. This is a home to consider if you are wanting to get into home ownership, you can simply move in and enjoy.
For sale
C$424,900
85 1st Ave N, Arran Elderslie, ON N0G 1L0
3beds
2baths
Single Family Residence
Built in ----
8,711 Square Feet Lot
$-- Zestimate®
C$--/sqft
C$-- HOA
What's special
Large eat in kitchenPlenty of cabinetsStone counter topsBuilt in dishwasherGas kitchen stoveEnclosed front porchMetal roof
- 32 days |
- 3 |
- 1 |
Zillow last checked:
Listing updated:
Listed by:
Coldwell Banker Peter Benninger Realty
Source: TRREB,MLS®#: X13566874 Originating MLS®#: One Point Association of REALTORS
Originating MLS®#: One Point Association of REALTORSFacts & features
Interior
Bedrooms & bathrooms
- Bedrooms: 3
- Bathrooms: 2
Primary bedroom
- Level: Second
- Dimensions: 3.17 x 3.69
Bedroom
- Level: Second
- Dimensions: 3.38 x 3.41
Bedroom 2
- Level: Second
- Dimensions: 3.17 x 2.35
Bathroom
- Level: Main
- Dimensions: 2.23 x 1.16
Bathroom
- Level: Second
- Dimensions: 3.17 x 2.35
Family room
- Level: Main
- Dimensions: 3.63 x 3.96
Foyer
- Level: Main
- Dimensions: 1.25 x 1.77
Kitchen
- Level: Main
- Dimensions: 3.51 x 6.13
Living room
- Level: Main
- Dimensions: 3.08 x 5.12
Sunroom
- Level: Main
- Dimensions: 2.32 x 6.1
Heating
- Forced Air, Gas
Cooling
- Central Air
Appliances
- Included: Water Heater Owned, Water Softener
Features
- Workbench
- Flooring: Carpet Free
- Basement: Partial,Unfinished
- Has fireplace: Yes
- Fireplace features: Wood Burning Stove, Family Room
Interior area
- Living area range: 1100-1500 null
Property
Parking
- Total spaces: 8
- Parking features: Available, Front Yard Parking, Other
- Has garage: Yes
Features
- Stories: 1.5
- Patio & porch: Deck, Enclosed
- Exterior features: Year Round Living
- Pool features: None
Lot
- Size: 8,711 Square Feet
- Features: Hospital, Park, Place Of Worship, School, School Bus Route, Rec./Commun.Centre, Rectangular Lot
- Topography: Rolling
Details
- Additional structures: Garden Shed, Gazebo
- Parcel number: 331860056
- Other equipment: Sump Pump
Construction
Type & style
- Home type: SingleFamily
- Property subtype: Single Family Residence
Materials
- Brick Veneer, Hardboard
- Foundation: Stone
- Roof: Metal
Utilities & green energy
- Sewer: Sewer
Community & HOA
Community
- Security: Carbon Monoxide Detector(s), Security System
Location
- Region: Arran Elderslie
Financial & listing details
- Tax assessed value: C$166,000
- Annual tax amount: C$2,609
- Date on market: 7/15/2026
Price history
Price history is unavailable.
Public tax history
Tax history is unavailable.
Climate risks
Neighborhood: N0G
Nearby schools
GreatSchools rating
No schools nearby
We couldn't find any schools near this home.
- C$499,0004 bd2 ba-- sqft44 2nd Ave NE, Arran Elderslie, ON N0G1L0For Sale
- C$169,0005,760 sqft45 1st Ave N, Arran Elderslie, ON N0G1L0Lot/Land

- C$374,9003 bd2 ba-- sqft43 4th St NW, Arran Elderslie, ON N0G1L0For Sale

- C$475,0003 bd2 ba-- sqft27 5th St NW, Arran Elderslie, ON N0G1L0For Sale

- C$114,9005,108 sqft2nd Ave NE, Arran Elderslie, ON N0G1L0Lot/Land
- C$599,9954 bd2 ba-- sqft14 Tower Rd, Arran Elderslie, ON N0G1L0For Sale
- C$699,9004 bd4 ba-- sqft33 Tower Rd, Arran Elderslie, ON N0G1L0For Sale
- C$1,4401 bd1 ba-- sqft39 1st Ave S #7, Arran Elderslie, ON N0G1L0For Rent
Similar homes
- C$475,0003 bd2 ba-- sqft27 5th St NW, Arran Elderslie, ON N0G 1L0For SaleMLS ID #X13634602, Wilfred McIntee & Co Limited. TRREB
- C$425,0004 bd2 ba-- sqft120 3rd Ave SW, Arran Elderslie, ON N0G 1L0For Sale
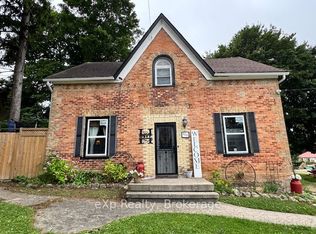 MLS ID #X12692790, eXp Realty. TRREB
 - C$374,9003 bd2 ba-- sqft43 4th St NW, Arran Elderslie, ON N0G 1L0For SaleMLS ID #X13469616, RE/MAX Grey Bruce Realty Inc.. TRREB
- C$499,0004 bd2 ba-- sqft131 2nd Ave SW, Arran Elderslie, ON N0G 1L0For Sale
 MLS ID #X13654838, RE/MAX Grey Bruce Realty Inc.. TRREB
 - C$529,0005 bd2 ba-- sqft3 Bradley St, Arran Elderslie, ON N0G 1L0For SaleMLS ID #X13656436, Wilfred McIntee & Co Limited. TRREB
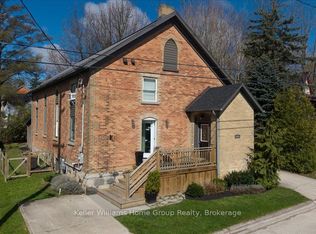
- C$499,0004 bd2 ba-- sqft44 2nd Ave NE, Arran Elderslie, ON N0G 1L0For SaleMLS ID #X13067292, Keller Williams Home Group Realty. TRREB
- C$345,0004 bd2 ba-- sqft279 1st Ave S, Arran Elderslie, ON N0G 1L0For SaleMLS ID #X13427928, REVEL REALTY INC.. TRREB
- C$585,0003 bd3 ba-- sqft23 12th St SE, Arran Elderslie, ON N0G 1L0For SaleMLS ID #X13674910, eXp Realty. TRREB
- C$375,0002 bd1 ba-- sqft177 2nd Ave SW, Arran Elderslie, ON N0G 1L0For SaleMLS ID #X13451770, RE/MAX Grey Bruce Realty Inc.. TRREB
- C$599,9954 bd2 ba-- sqft14 Tower Rd, Arran Elderslie, ON N0G 1L0For SaleMLS ID #X13500324, Chestnut Park Real Estate. TRREB
- C$265,0002 bd2 ba-- sqft59 3rd Ave SW, Arran Elderslie, ON N0G 1L0For SaleMLS ID #X13576116, Wilfred McIntee & Co Limited. TRREB
- C$346,5002 bd1 ba-- sqft236 2nd Ave S, Arran Elderslie, ON N0G 1L0For SaleMLS ID #X13175254, RE/MAX Grey Bruce Realty Inc.. TRREB
- C$449,9003 bd2 ba-- sqft589 8th Ave, Hanover, ON N4N 2L4For SaleMLS ID #X13662208, Keller Williams Realty Centres. TRREB
- C$449,0003 bd3 ba-- sqft618 8th Ave, Hanover, ON N4N 2L3For SaleMLS ID #X13675474, Coldwell Banker Peter Benninger Realty. TRREB
- C$424,9003 bd1 ba-- sqft212 Yonge St S, Arran Elderslie, ON N0H 2N0For SaleMLS ID #X13421218, RE/MAX Grey Bruce Realty Inc.. TRREB
- C$399,0003 bd2 ba-- sqft470 7th St, Hanover, ON N4N 1H6For SaleMLS ID #X13651816, Keller Williams Realty Centres. TRREB
- C$---- bd-- ba-- sqft504 Maple St, Brockton, ON N0G 2V0Off Market
- C$415,0002 bd2 ba-- sqft74 Yonge St S, Arran Elderslie, ON N0H 2N0For SaleMLS ID #X13598966, RE/MAX Grey Bruce Realty Inc.. TRREB
- C$424,9003 bd2 ba-- sqft445 11th St, Hanover, ON N4N 1S8For SaleMLS ID #X13641154, Keller Williams Realty Centres. TRREB
- C$284,9002 bd1 ba-- sqft54 1st Ave S, Arran Elderslie, ON N0G 1L0For SaleMLS ID #X12818048, RE/MAX Real Estate Centre Inc. TRREB
