Spacious 4 bedroom, 4 bath home situated on a generous 1/2 acre lot with gas heating. The home features a large, well designed kitchen with an abundance of cabinetry and a sizable island, bonus is the quaint butler pantry. Perfect for family living and entertaining. The main floor offers both a comfortable living room and a separate family room, providing plenty of space for everyone. Also on this level is a 2pc bath, along with a spacious foyer and toy room which could also be used for an office. Four bedrooms on the upper level. The primary includes a convenient 3pc ensuite. The lower level offers excellent potential for a future rec room, along with a huge storage area and 2pc bath. Outside enjoy a fully fenced yard. Ideal for kids, pets and outdoor activities. The attached double car garage has an entry to the homes main level as well as the homes lower level. This is a property that you would be proud to call yours.
Under contract
C$699,900
33 Tower Rd, Arran Elderslie, ON N0G 1L0
4beds
4baths
Single Family Residence
Built in ----
6,353 Square Feet Lot
$-- Zestimate®
C$--/sqft
C$-- HOA
What's special
Gas heatingLarge well designed kitchenAbundance of cabinetrySizable islandQuaint butler pantrySeparate family roomSpacious foyer
- 88 days |
- 4 |
- 0 |
Zillow last checked:
Listing updated:
Listed by:
Coldwell Banker Peter Benninger Realty
Source: TRREB,MLS®#: X13127180 Originating MLS®#: One Point Association of REALTORS
Originating MLS®#: One Point Association of REALTORSFacts & features
Interior
Bedrooms & bathrooms
- Bedrooms: 4
- Bathrooms: 4
Primary bedroom
- Level: Second
- Dimensions: 4.94 x 3.79
Bedroom
- Level: Second
- Dimensions: 3.9 x 3.08
Bedroom
- Level: Second
- Dimensions: 3.73 x 4.08
Bedroom
- Level: Second
- Dimensions: 3.73 x 3.54
Bathroom
- Level: Second
- Dimensions: 1.66 x 3.08
Bathroom
- Level: Basement
- Dimensions: 1.57 x 1.63
Bathroom
- Level: Main
- Dimensions: 1.28 x 2.23
Bathroom
- Level: Second
- Dimensions: 1.65 x 2.1
Dining room
- Level: Main
- Dimensions: 3.66 x 3.19
Family room
- Level: Main
- Dimensions: 4 x 6.87
Foyer
- Level: Main
- Dimensions: 3.09 x 2.04
Kitchen
- Level: Main
- Dimensions: 3.66 x 5.93
Laundry
- Level: Basement
- Dimensions: 2.13 x 2.95
Living room
- Level: Main
- Dimensions: 5.56 x 3.68
Office
- Level: Main
- Dimensions: 3.04 x 3.09
Pantry
- Level: Main
- Dimensions: 1 x 1.54
Recreation
- Level: Basement
- Dimensions: 3.47 x 8.91
Utility room
- Level: Basement
- Dimensions: 1.71 x 2.93
Workshop
- Level: Basement
- Dimensions: 2.78 x 3.6
Heating
- Water, Gas
Cooling
- Other
Appliances
- Included: Instant Hot Water, Water Heater Owned
Features
- Floor Drain, Storage, Workbench
- Basement: Full,Unfinished,Walk-Up Access
- Has fireplace: Yes
Interior area
- Living area range: 2000-2500 null
Property
Parking
- Total spaces: 8
- Parking features: Front Yard Parking, Private, Private Double, Garage Door Opener
- Has garage: Yes
Features
- Stories: 2
- Patio & porch: Patio, Porch
- Exterior features: Landscaped, Year Round Living
- Pool features: None
Lot
- Size: 6,353 Square Feet
- Features: Fenced Yard, Hospital, Library, Park, Place Of Worship, Rec./Commun.Centre, Irregular Lot
- Topography: Flat
Details
- Additional structures: Garden Shed
- Parcel number: 331850169
Construction
Type & style
- Home type: SingleFamily
- Property subtype: Single Family Residence
Materials
- Aluminum Siding, Brick
- Foundation: Block
- Roof: Asphalt Shingle
Utilities & green energy
- Sewer: Sewer
Community & HOA
Community
- Security: Carbon Monoxide Detector(s), Smoke Detector(s)
Location
- Region: Arran Elderslie
Financial & listing details
- Annual tax amount: C$4,424
- Date on market: 5/14/2026
Price history
Price history is unavailable.
Public tax history
Tax history is unavailable.
Climate risks
Neighborhood: N0G
Nearby schools
GreatSchools rating
No schools nearby
We couldn't find any schools near this home.
- C$599,9954 bd2 ba-- sqft14 Tower Rd, Arran Elderslie, ON N0G1L0For Sale
- C$529,0005 bd2 ba-- sqft3 Bradley St, Arran Elderslie, ON N0G1L0For Sale

- C$475,0003 bd2 ba-- sqft27 5th St NW, Arran Elderslie, ON N0G1L0For Sale

- C$429,9003 bd2 ba-- sqft85 1st Ave N, Arran Elderslie, ON N0G1L0For Sale
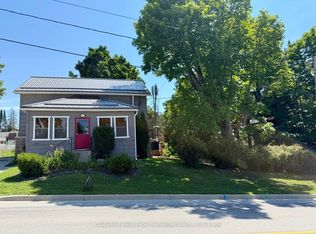
- C$499,0004 bd2 ba-- sqft44 2nd Ave NE, Arran Elderslie, ON N0G1L0For Sale
- C$169,0005,760 sqft45 1st Ave N, Arran Elderslie, ON N0G1L0Lot/Land
- C$374,9003 bd2 ba-- sqft43 4th St NW, Arran Elderslie, ON N0G1L0For Sale
- C$114,9005,108 sqft2nd Ave NE, Arran Elderslie, ON N0G1L0Lot/Land
Similar homes
- C$599,9954 bd2 ba-- sqft14 Tower Rd, Arran Elderslie, ON N0G 1L0For SaleMLS ID #X13500324, Chestnut Park Real Estate. TRREB
- C$499,0004 bd2 ba-- sqft44 2nd Ave NE, Arran Elderslie, ON N0G 1L0For Sale
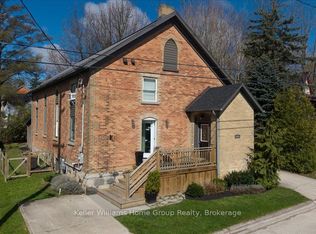 MLS ID #X13067292, Keller Williams Home Group Realty. TRREB
 - C$475,0003 bd2 ba-- sqft27 5th St NW, Arran Elderslie, ON N0G 1L0For SaleMLS ID #X13634602, Wilfred McIntee & Co Limited. TRREB
- C$689,9003 bd3 ba-- sqft210 James St, Arran Elderslie, ON N0G 2N0For Sale
 MLS ID #X13656462, Wilfred McIntee & Co Limited. TRREB
 - C$619,9003 bd2 ba-- sqft636 22nd Ave, Hanover, ON N4N 3W7For SaleMLS ID #X13658456, Coldwell Banker Peter Benninger Realty. TRREB
- C$674,9003 bd3 ba-- sqft1030 Yonge St S, Brockton, ON N0G 2V0For SaleMLS ID #X13652526, RE/MAX REAL ESTATE CENTRE INC.. TRREB
- C$699,9004 bd3 ba-- sqft77 2nd St S, Hanover, ON N4N 3T8For SaleMLS ID #X12835366, Coldwell Banker Peter Benninger Realty. TRREB
- C$679,9005 bd2 ba-- sqft388 Bruce St N #2, West Grey, ON N0G 1R0For SaleMLS ID #X13651316, Coldwell Banker Peter Benninger Realty. TRREB
- C$599,0004 bd3 ba-- sqft142 12th Ave, Hanover, ON N4N 2S7For SaleMLS ID #X13648240, Royal LePage RCR Realty. TRREB
- C$659,9005 bd3 ba-- sqft138 Main St, Arran Elderslie, ON N0H 2N0For SaleMLS ID #X12990284, RE/MAX Grey Bruce Realty Inc.. TRREB
- C$649,9994 bd4 ba-- sqft1076 7th Ave, Hanover, ON N4N 2G9For SaleMLS ID #X13112216, RE/MAX REALTY SPECIALISTS INC.. TRREB
- C$685,0003 bd1 ba-- sqft262845 Varney Rd, West Grey, ON N0G 1R0For SaleCentury 21 Canada
- C$575,0003 bd2 ba-- sqft217 Albert St, Arran Elderslie, ON N0G 2N0For SaleMLS ID #X13468622, Royal LePage D C Johnston Realty. TRREB
- C$679,0003 bd3 ba-- sqft113 BB 13th Ave, Hanover, ON N4N 3V1For SaleMLS ID #X13217950, Louis Whaling Real Estate Broker Inc.. TRREB
- C$789,0004 bd3 ba-- sqft103 Cedar Ct, Chatsworth, ON N0H 1G0For SaleMLS ID #X13474240, Century 21 Millennium Inc.. TRREB
- C$699,9004 bd3 ba-- sqft114 Jackson St S, Brockton, ON N0G 2V0For SaleMLS ID #X13046694, Century 21 Heritage House Ltd.. TRREB
- C$519,9003 bd2 ba-- sqft250 Alma St, Arran Elderslie, ON N0G 2N0For SaleMLS ID #X13026446, Coldwell Banker Peter Benninger Realty. TRREB
- C$699,0004 bd2 ba-- sqft402 Lambton St E, West Grey, ON N0G 1R0For SaleMLS ID #X13166452, RIGHT AT HOME REALTY INC.. TRREB
- C$724,0003 bd2 ba-- sqft102 Mary Ave W, Georgian Bluffs, ON N4K 5N5For SaleMLS ID #X12902280, RE/MAX Grey Bruce Realty Inc.. TRREB
- C$869,0005 bd3 ba-- sqft408 4th St S, Hanover, ON N4N 3V1For SaleMLS ID #X13651072, Louis Whaling Real Estate Broker Inc.. TRREB
