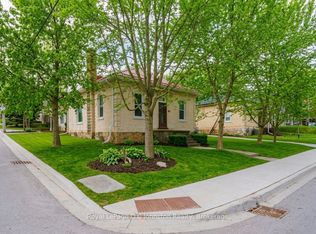
Chesley Starter Home/Large Family Home - Room to Grow! Welcome to this spacious 4-bedroom, 2-bathroom family home in the heart of Chesley, offering the perfect blend of comfort, convenience, and small-town charm. Set on a large, fully fenced yard, this property provides plenty of room for kids, pets, gardening, or entertaining. Step inside to a warm and inviting layout featuring flooring throughout (except stairway to the upper level), a large living room, a dedicated dining room, and a beautiful, spacious kitchen with great flow for family life and hosting. The main-floor laundry adds everyday convenience, while the mudroom offers excellent storage and functionality for busy households. The home features new windows in the living room, dining room, kitchen, and the versatile downstairs room - perfect for a main-floor bedroom, pantry, office, or playroom depending on your needs. Upstairs are well-sized bedrooms with ample storage, creating a comfortable retreat for the whole family. The partially finished basement provides even more space for storage or hobbies. Step outside to enjoy a covered hot-tub area, patio, and deck, making the backyard a true extension of your living space. A large 10x14 shed adds practicality for tools and toys. Located within walking distance to Chesley's downtown shops, arena, school, parks, and the swimming pool, this home is ideal for families wanting a walkable lifestyle in a welcoming community.
For sale
C$425,000
120 3rd Ave SW, Arran Elderslie, ON N0G 1L0
4beds
2baths
Single Family Residence
Built in ----
7,321 Square Feet Lot
$-- Zestimate®
C$--/sqft
C$-- HOA
What's special
Large fully fenced yardWarm and inviting layoutFlooring throughoutDedicated dining roomMain-floor laundryCovered hot-tub area
- 239 days
- 10
- 1
Zillow last checked:
Listing updated:
Listed by:
eXp Realty
Source: TRREB,MLS®#: X12692790 Originating MLS®#: One Point Association of REALTORS
Originating MLS®#: One Point Association of REALTORSFacts & features
Interior
Bedrooms & bathrooms
- Bedrooms: 4
- Bathrooms: 2
Bedroom
- Level: Main
- Dimensions: 8.58 x 10.22
Bedroom 2
- Level: Second
- Dimensions: 11.8 x 13.76
Bedroom 3
- Level: Second
- Dimensions: 11.46 x 11.62
Bedroom 4
- Level: Second
- Dimensions: 11.8 x 13.76
Bathroom
- Level: Second
- Dimensions: 11.78 x 9.1
Bathroom
- Level: Main
- Dimensions: 4.54 x 4.18
Kitchen
- Level: Main
- Dimensions: 12.45 x 18.19
Laundry
- Level: Main
- Dimensions: 16.95 x 12.56
Living room
- Level: Main
- Dimensions: 23.6 x 11.7
Heating
- Forced Air, Gas
Cooling
- Central Air
Appliances
- Included: Water Heater Owned
Features
- Basement: Full,Unfinished
- Has fireplace: Yes
- Fireplace features: Electric
Interior area
- Living area range: 1100-1500 null
Property
Parking
- Total spaces: 4
- Parking features: Private Double
Features
- Stories: 1.5
- Patio & porch: Deck
- Exterior features: Privacy
- Pool features: None
- Has spa: Yes
- Spa features: Hot Tub
Lot
- Size: 7,321 Square Feet
- Features: Fenced Yard, Hospital, Lake/Pond, Park, Library, Place Of Worship
Details
- Additional structures: Fence - Full, Shed
- Parcel number: 331830336
- Other equipment: Sump Pump
Construction
Type & style
- Home type: SingleFamily
- Property subtype: Single Family Residence
Materials
- Aluminum Siding, Brick
- Foundation: Concrete, Stone
- Roof: Asphalt Shingle
Utilities & green energy
- Sewer: Sewer
Community & HOA
Community
- Security: Carbon Monoxide Detector(s), Smoke Detector(s)
Location
- Region: Arran Elderslie
Financial & listing details
- Annual tax amount: C$3,000
- Date on market: 1/13/2026
Price history
Price history is unavailable.
Public tax history
Tax history is unavailable.
Climate risks
Neighborhood: N0G
Nearby schools
GreatSchools rating
No schools nearby
We couldn't find any schools near this home.


Similar homes
- C$345,0004 bd2 ba-- sqft279 1st Ave S, Arran Elderslie, ON N0G 1L0For Sale
 MLS ID #X13427928, REVEL REALTY INC.. TRREB
 - C$607,5004 bd2 ba-- sqft21 Fairview Dr, Chesley, ON N0G 1L0For Sale
 MLS ID #X13754086, RE/MAX Land Exchange Ltd.. TRREB
 - C$374,9003 bd2 ba-- sqft43 4th St NW, Arran Elderslie, ON N0G 1L0For Sale
 MLS ID #X13469616, RE/MAX Grey Bruce Realty Inc.. TRREB
 - C$475,0003 bd2 ba-- sqft27 5th St NW, Arran Elderslie, ON N0G 1L0For Sale
 MLS ID #X13634602, Wilfred McIntee & Co Limited. TRREB
