The house that became a home - this welcoming bungalow has experienced a complete transformation. The newly finished, open-concept main living area is an absolute show stopper. Newly installed "country blue" chef's kitchen features solid maple cabinetry, stainless appliances, brass Kohler fixtures, farmhouse sink, trendy backsplash, quartz countertops and tailor-made island with breakfast bar seating. An abundance of storage and counter working space while overlooking the cozy great room or treed oasis beyond the several surrounding patio doors. Dining area, with bespoke timber chandelier, enjoys the southerly treed views, while being adjacent to the spacious bright living room with beautifully appointed Douglas Fir ceiling, dimmable pot lighting and a central custom chandelier. An absolute entertainer's dream, featuring space, openness, functional layout, and thoughtful, meticulous designer finishes. There are 3 main floor bedrooms, and a newly updated 4pc bath with jet bath featuring tile made in Italy, bottle niche, mosaic floor tile, medicine cabinet and vanity. Downstairs, the walkout basement has also been newly refinished with a large practical rec room layout featuring new flooring, lighting and a gorgeous new 3pc bath, showcasing a walk-in shower with rain head, stunning custom vanity with imported vessel sink - offering the ultimate European spa-like experience. 2100 sqft living space offers all new flooring, lighting, interior solid-core doors with solid brass Victorian doorknobs, and poplar trim throughout. Wrap around deck and garage. Tranquility through and through, with indoor and outdoor space to entertain, enjoy, explore and escape. Revel in the peaceful sounds of birds singing within the maple trees, and the beauty of the trilliums, on approx 17 acres. A sought-after, quiet country location on a paved road. Nestled among mature forest with sunset beams that gleam through in the evenings, this nature property is the refuge you've been waiting for.
For sale
C$800,000
574286 Side Road 40, West Grey, ON N0C 1H0
3beds
2baths
Single Family Residence
Built in ----
16 Square Feet Lot
$-- Zestimate®
C$--/sqft
C$-- HOA
What's special
Welcoming bungalowSolid maple cabinetryStainless appliancesBrass kohler fixturesFarmhouse sinkTrendy backsplashQuartz countertops
- 44 days |
- 4 |
- 0 |
Zillow last checked:
Listing updated:
Listed by:
Coldwell Banker Neumann Real Estate
Source: TRREB,MLS®#: X13541944 Originating MLS®#: One Point Association of REALTORS
Originating MLS®#: One Point Association of REALTORSFacts & features
Interior
Bedrooms & bathrooms
- Bedrooms: 3
- Bathrooms: 2
Primary bedroom
- Level: Main
- Dimensions: 3.92 x 3.44
Bedroom
- Level: Main
- Dimensions: 2.59 x 3.44
Bedroom
- Level: Main
- Dimensions: 4.06 x 2.58
Bathroom
- Level: Basement
- Dimensions: 2 x 3.18
Bathroom
- Level: Main
- Dimensions: 1.4 x 2.28
Den
- Level: Basement
- Dimensions: 2.45 x 3.44
Dining room
- Level: Main
- Dimensions: 2.31 x 4.59
Kitchen
- Level: Main
- Dimensions: 4.59 x 4.59
Laundry
- Level: Basement
- Dimensions: 3.17 x 3.32
Living room
- Level: Main
- Dimensions: 6.9 x 3.31
Recreation
- Level: Basement
- Dimensions: 8.73 x 7.9
Utility room
- Level: Basement
- Dimensions: 3.04 x 1.5
Heating
- Baseboard, Electric
Cooling
- Wall Unit(s)
Appliances
- Included: Water Softener, Water Treatment, Water Heater Owned
Features
- Primary Bedroom - Main Floor, Separate Heating Controls
- Flooring: Carpet Free
- Basement: Finished with Walk-Out,Full,Walk-Out Access,Separate Entrance
- Has fireplace: Yes
- Fireplace features: Wood Burning Stove
Interior area
- Living area range: 700-1100 null
Video & virtual tour
Property
Parking
- Total spaces: 9
- Parking features: Private, Lane, Circular Driveway
- Has garage: Yes
Features
- Patio & porch: Deck
- Exterior features: Privacy, Year Round Living
- Pool features: None
- Has view: Yes
- View description: Forest, Trees/Woods
Lot
- Size: 16 Square Feet
- Features: Wooded/Treed, Rectangular Lot
- Topography: Wooded/Treed,Wetlands,Rolling
Details
- Additional structures: Playground
- Parcel number: 372370117
- Other equipment: Sump Pump
Construction
Type & style
- Home type: SingleFamily
- Architectural style: Bungalow
- Property subtype: Single Family Residence
Materials
- Wood
- Foundation: Poured Concrete
- Roof: Metal
Utilities & green energy
- Sewer: Septic
Community & HOA
Community
- Security: Smoke Detector(s), Carbon Monoxide Detector(s)
Location
- Region: West Grey
Financial & listing details
- Tax assessed value: C$277,000
- Annual tax amount: C$4,251
- Date on market: 7/9/2026
Price history
Price history is unavailable.
Public tax history
Tax history is unavailable.
Climate risks
Neighborhood: N0C
Nearby schools
GreatSchools rating
No schools nearby
We couldn't find any schools near this home.
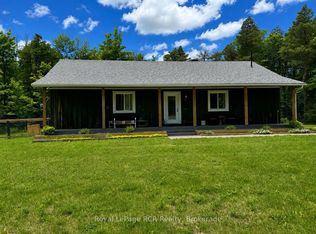
- C$499,9002 bd3 ba-- sqft614406 Hamilton Ln, West Grey, ON N0C1H0For Sale
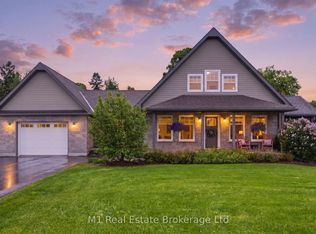
- C$974,9003 bd4 ba-- sqft156 Highland Dr, West Grey, ON N0C1H0For Sale
- C$750,00054 sqft123 Highland Dr, West Grey, ON N0C1H0Lot/Land

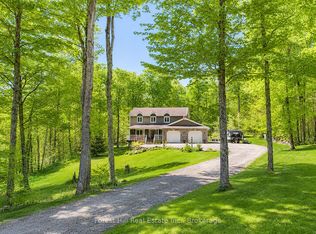
- C$1,174,9003 bd4 ba-- sqft157 Glen Fiddish Rd, West Grey, ON N0C1H0For Sale
- C$52,0001 sqft49 Lake Dr, West Grey, ON N0C1H0Lot/Land
- C$749,0003 bd2 ba-- sqft125 Lake Dr, West Grey, ON N0C1H0For Sale
- C$2,280,0003 bd2 ba-- sqft574461 Side Road 40, West Grey, ON N0C1K0New Construction
- C$699,0003 bd2 ba-- sqft544267 Bells Lake Rd, West Grey, ON N0C1H0For Sale
Similar homes
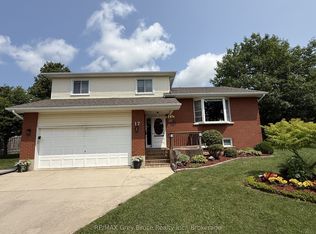
- C$769,9004 bd4 ba-- sqft17 Armstrong Cres, Grey Highlands, ON N0C 1H0For Sale
 MLS ID #X13659272, RE/MAX Grey Bruce Realty Inc.. TRREB
 - C$665,0004 bd2 ba-- sqft474839 Townsend Lake Rd, West Grey, ON N0C 1H0For Sale
 MLS ID #X13493712, Sutton Group Incentive Realty Inc.. TRREB
 - C$899,0003 bd3 ba-- sqft81 Main St E, Grey Highlands, ON N0C 1H0For Sale
 MLS ID #X13649100, Royal LePage Real Estate Associates. TRREB
 - C$699,0004 bd3 ba-- sqft142 Isla St, Markdale, ON N0C 1H0For Sale
 MLS ID #X13227956, Century 21 Millennium Inc.. TRREB
 - C$775,0003 bd3 ba-- sqft53 Uplands Dr, Grey Highlands, ON N0C 1H0For SaleMLS ID #X13439760, RE/MAX MILLENNIUM REAL ESTATE. TRREB
- C$599,0003 bd2 ba-- sqft120 Mark St W, Grey Highlands, ON N0C 1H0For SaleMLS ID #X13630166, Grey County Real Estate Inc.. TRREB
- C$799,0004 bd2 ba-- sqft110 Old Highway 4, Grey Highlands, ON N0C 1E0For SaleMLS ID #X13638970, COLDWELL BANKER RONAN REALTY. TRREB
- C$995,0003 bd3 ba-- sqft414681 Baseline Rd, West Grey, ON N0C 1H0For SaleMLS ID #X13543946, Century 21 Millennium Inc.. TRREB
- C$679,0004 bd3 ba-- sqft38 Grayview Dr, Grey Highlands, ON N0C 1H0For SaleMLS ID #X13624934, Century 21 Millennium Inc.. TRREB
- C$699,0004 bd3 ba-- sqft142 Isla St, Grey Highlands, ON N0C 1H0For SaleCentury 21 Canada
- C$995,0005 bd3 ba-- sqft414616 Baseline Rd, West Grey, ON N0C 1H0For SaleMLS ID #X13624808, Century 21 Millennium Inc.. TRREB
- C$749,9005 bd3 ba-- sqft388 Durham Rd E, West Grey, ON N0G 1R0For SaleMLS ID #X13608688, Royal LePage RCR Realty. TRREB
- C$1,174,9003 bd4 ba-- sqft157 Glen Fiddish Rd, West Grey, ON N0C 1H0For SaleMLS ID #X13233166, Forest Hill Real Estate Inc.. TRREB
- C$949,0003 bd2 ba-- sqft219 Bowles Bluff Rd, Grey Highlands, ON N0C 1H0For SaleMLS ID #X13079316, Keller Williams Home Group Realty. TRREB
- C$499,9002 bd3 ba-- sqft614406 Hamilton Ln, West Grey, ON N0C 1H0For SaleMLS ID #X13481436, Royal LePage RCR Realty. TRREB
- C$874,0003 bd2 ba-- sqft149 Sir Williams Ln, Grey Highlands, ON N0C 1E0For SaleMLS ID #X13696244, Forest Hill Real Estate Inc.. TRREB
- C$699,9004 bd2 ba-- sqft16 Peter St, Grey Highlands, ON N0C 1E0For SaleMLS ID #X13484160, Century 21 Millennium Inc.. TRREB
- C$699,9003 bd3 ba-- sqft234491 Concession #2, West Grey, ON N0G 1R0For SaleMLS ID #X12886764, Century 21 Millennium Inc.. TRREB
- C$698,0002 bd2 ba-- sqft138 Fitzgerald St, Grey Highlands, ON N0C 1H0For SaleMLS ID #X13019240, Century 21 Millennium Inc.. TRREB
- C$849,0003 bd2 ba-- sqft120 Beau Ln, Grey Highlands, ON N0C 1E0For SaleMLS ID #X13674834, Vantage Point Realty Ltd.. TRREB
