81 acres with 45 acres cleared with pike lake loam soils, and 10 acres maple bush. 3700sqft custom built home in 2022 captures the heart of the property. With an open concept layout showcasing high vaulted ceilings and natural light, mudroom, main floor laundry, huge closets, walkout basement, large balcony, attached 2 car garage, and exterior wood siding and limestone accents that carry a 50yr warranty; the home is luxurious yet practical. The bank barn is in great shape and has its own water well, horse stalls, and ample dry storage, the fenced barn yard opens to large fenced pasture. Trail ride on the properties groomed trails with access to your own frontage on Traverston Creek along the properties South boundary, and visit the adjacent 25 acre public Farden Lake, and trail entrance to the Glenelg Klondyke Trail's 400 acres of riding, hiking, and cross country skiing adventures.
New construction
C$2,280,000
574461 Side Road 40, West Grey, ON N0C 1K0
3beds
2baths
Single Family Residence
Built in ----
81 Square Feet Lot
$-- Zestimate®
C$--/sqft
C$-- HOA
What's special
- 69 days |
- 6 |
- 0 |
Zillow last checked:
Listing updated:
Listed by:
Wilfred McIntee & Co Limited
Source: TRREB,MLS®#: X13470636 Originating MLS®#: One Point Association of REALTORS
Originating MLS®#: One Point Association of REALTORSFacts & features
Interior
Bedrooms & bathrooms
- Bedrooms: 3
- Bathrooms: 2
Primary bedroom
- Level: Main
- Dimensions: 4.37 x 4.42
Bedroom 2
- Level: Main
- Dimensions: 3.45 x 4.32
Bedroom 3
- Level: Main
- Dimensions: 3.48 x 3.71
Bathroom
- Level: Main
- Dimensions: 4.6 x 1.7
Bathroom
- Level: Main
- Dimensions: 3.33 x 3.1
Dining room
- Level: Main
- Dimensions: 5.46 x 3.81
Exercise room
- Level: Basement
- Dimensions: 7.67 x 6.68
Family room
- Level: Basement
- Dimensions: 9.63 x 10.85
Kitchen
- Level: Main
- Dimensions: 5.46 x 4.93
Laundry
- Level: Main
- Dimensions: 2.57 x 2.03
Living room
- Level: Main
- Dimensions: 5.41 x 4.85
Mud room
- Level: Main
- Dimensions: 5.28 x 2.54
Other
- Level: Basement
- Dimensions: 2.57 x 2.36
Utility room
- Level: Basement
- Dimensions: 3.56 x 2.54
Workshop
- Level: Ground
- Dimensions: 7.9 x 8.46
Heating
- Forced Air, Propane
Cooling
- Central Air
Appliances
- Included: Countertop Range, Water Heater Owned, Water Softener, Built-In Oven
Features
- ERV/HRV, In-Law Capability, Rough-In Bath
- Basement: Walk-Out Access,Development Potential
- Has fireplace: Yes
- Fireplace features: Propane
Interior area
- Living area range: 1500-2000 null
Property
Parking
- Total spaces: 10
- Parking features: Private, RV/Truck, Garage Door Opener
- Has garage: Yes
Accessibility
- Accessibility features: Open Floor Plan, Level Within Dwelling, Multiple Entrances
Features
- Patio & porch: Porch, Deck
- Exterior features: Landscaped, Privacy, Private Pond, Recreational Area, Year Round Living, Seasonal Living
- Pool features: None
- Has view: Yes
- View description: Creek/Stream, Forest, Meadow, Pasture, Pond, Trees/Woods, Skyline, Water, Lake
- Has water view: Yes
- Water view: Creek/Stream,Pond,Water,Lake,Direct
- Waterfront features: River Access, Direct, Creek
- Body of water: Traverston Creek
Lot
- Size: 81 Square Feet
- Features: River/Stream, School Bus Route, Campground, Irregular Lot
- Topography: Open Space,Dry
Details
- Additional structures: Barn, Bank Barn, Box Stall, Drive Shed, Out Buildings, Paddocks, Storage, Workshop
- Parcel number: 372360126
- Other equipment: Sump Pump, Air Exchanger, Ventilation System
- Horses can be raised: Yes
Construction
Type & style
- Home type: SingleFamily
- Architectural style: Bungalow
- Property subtype: Single Family Residence
- Attached to another structure: Yes
Materials
- Board & Batten, Stone
- Foundation: Poured Concrete
- Roof: Asphalt Shingle
Condition
- New Construction
- New construction: Yes
Utilities & green energy
- Sewer: Septic
- Water: Drilled Well
- Utilities for property: Cell Services, Electricity Connected, Electricity On Road, Internet Other, Phone Connected
Community & HOA
Community
- Security: Carbon Monoxide Detector(s), Smoke Detector(s)
Location
- Region: West Grey
Financial & listing details
- Annual tax amount: C$6,788
- Date on market: 6/20/2026
Price history
Price history is unavailable.
Public tax history
Tax history is unavailable.
Climate risks
Neighborhood: N0C
Nearby schools
GreatSchools rating
No schools nearby
We couldn't find any schools near this home.
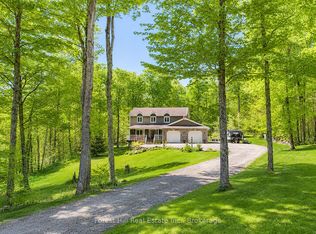
- C$1,174,9003 bd4 ba-- sqft157 Glen Fiddish Rd, West Grey, ON N0C1H0For Sale
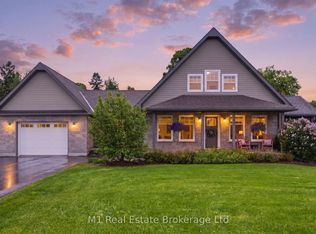
- C$974,9003 bd4 ba-- sqft156 Highland Dr, West Grey, ON N0C1H0For Sale
- C$800,0003 bd2 ba-- sqft574286 Side Road 40, West Grey, ON N0C1H0For Sale

- C$750,00054 sqft123 Highland Dr, West Grey, ON N0C1H0Lot/Land

- C$52,0001 sqft49 Lake Dr, West Grey, ON N0C1H0Lot/Land
- C$749,0003 bd2 ba-- sqft125 Lake Dr, West Grey, ON N0C1H0For Sale
- C$650,0003 bd2 ba1.2k sqft230 Saugeen St, Grey Highlands, ON N0C1K0Pending
- C$499,9002 bd3 ba-- sqft614406 Hamilton Ln, West Grey, ON N0C1H0For Sale
Similar homes
- C$2,300,0005 bd3 ba-- sqft130 Saint Arnaud St, Grey Highlands, ON N0C 1E0For Sale
 MLS ID #X13453396, Sutton Group Incentive Realty Inc.. TRREB
 - C$2,249,5003 bd3 ba-- sqft545413 Side Road 4a N, Grey Highlands, ON N0C 1H0For Sale
 MLS ID #X13416868, Royal LePage Locations North. TRREB
 - C$1,395,0004 bd5 ba-- sqft714329 Baseline Rd, Grey Highlands, ON N0C 1E0For Sale
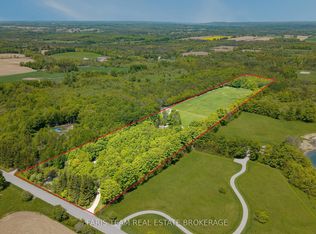 MLS ID #X13692174, FARIS TEAM REAL ESTATE. TRREB
 - C$2,100,0005 bd2 ba-- sqft2440 Bruce St N #1, West Grey, ON N0G 1R0For Sale
 MLS ID #X13616602, RE/MAX CENTRE CITY REALTY INC.. TRREB
 - C$1,174,9003 bd4 ba-- sqft157 Glen Fiddish Rd, West Grey, ON N0C 1H0For SaleMLS ID #X13233166, Forest Hill Real Estate Inc.. TRREB
- C$1,429,0003 bd3 ba-- sqft474825 Townsend Lake Rd, West Grey, ON N0C 1H0For SaleMLS ID #X13426154, Royal LePage RCR Realty. TRREB
- C$1,340,0002 bd2 ba-- sqft605324 Side Road 13a, Grey Highlands, ON N0C 1H0For SaleMLS ID #X13710164, Wilfred McIntee & Co Limited. TRREB
- C$2,650,0006 bd8 ba-- sqft53 Peter St, Grey Highlands, ON N0C 1E0For SaleMLS ID #X13246218, SAM MCDADI REAL ESTATE INC.. TRREB
- C$2,499,9005 bd3 ba-- sqft764059 Side Road 240, Melancthon, ON L9V 2P4For SaleMLS ID #X12857778, RE/MAX REALTY SERVICES INC.. TRREB
- C$1,950,0004 bd1 ba-- sqft268 Fox Ridge Rd, Grey Highlands, ON N0H 1J0For SaleMLS ID #X13166374, Engel & Volkers Toronto Central. TRREB
- C$1,249,0003 bd3 ba-- sqft302769 Douglas St, West Grey, ON N0G 1R0For SaleMLS ID #X12874442, Royal LePage RCR Realty. TRREB
- C$1,299,8004 bd2 ba1.7k sqft312302 State Highway 6, Ayton, ON N0G 1C0For SaleMLS ID #40827333, Stan Adams, Salesperson, RE/MAX REAL ESTATE CENTRE INC.. ITSO
- C$1,285,0003 bd3 ba-- sqft446070 Johnstons Side Rd, Grey Highlands, ON N0C 1E0For SaleMLS ID #X13644480, Royal LePage Locations North. TRREB
- C$1,299,9994 bd3 ba-- sqft161 Boyd Lake Rd, West Grey, ON N0G 1S0For SaleMLS ID #X12825816, Louis Whaling Real Estate Broker Inc.. TRREB
- C$1,379,0004 bd3 ba-- sqft110 Beau Ln, Grey Highlands, ON N0C 1E0For SaleMLS ID #X13168760, ROYAL LEPAGE RCR REALTY. TRREB
- C$1,399,0005 bd3 ba-- sqft156 Pine View Dr, West Grey, ON N0G 1S0For SaleMLS ID #X13633700, Real Broker Ontario Ltd.. TRREB
- C$1,945,0004 bd3 ba-- sqft189 Point Rd, Grey Highlands, ON N0C 1E0For SaleMLS ID #X13246978, Chestnut Park Real Estate. TRREB
- C$1,200,0004 bd3 ba1.2k sqft542310 Concession #14, Durham, ON N0G 1R0For SaleMLS ID #40820374, Frank Leo, Salesperson, RE/MAX WEST REALTY INC TORONTO. ITSO
- C$1,274,9004 bd2 ba1.9k sqft194 Wiles Ln, Grey Highlands, ON N0C 1E0For SaleMLS ID #40855104, Michael Christie, Salesperson, Royal LePage Royal City Realty. ITSO
- C$2,999,0004 bd4 ba-- sqft305256 S Line A Line, Grey Highlands, ON N0C 1L0For SaleMLS ID #X13608902, Ron Hopper Real Estate Ltd.. TRREB
