230 Saugeen Street offers a peaceful Grey County lifestyle on a beautiful half acre lot in the heart of Priceville, surrounded by mature trees, lush gardens, and a true sense of privacy. The bright upper level is filled with natural light and features an open, airy living space with two generous bedrooms, a 4 piece bathroom, and a large laundry room, creating a comfortable and functional layout for everyday living. The inviting lower level is ideal for both relaxing and entertaining, highlighted by a cozy wood burning stove, a stunning live edge wet bar, and a private primary retreat complete with a spacious walk in closet and a 3 piece ensuite. Outdoors, the property continues to impress with an oversized shop offering plenty of room for recreational toys, a screened in gazebo perfect for unwinding, and a backyard deck with awning for long summer evenings and stargazing. Located just steps from the Saugeen River, this home is set within a close knit community offering a laid back, four season lifestyle, with convenient access to Collingwood, Owen Sound, Elora, and St. Jacobs, while the beach remains only an hour away.
Pending
C$650,000
230 Saugeen St, Grey Highlands, ON N0C 1K0
3beds
1,206sqft
Single Family Residence, Residential
Built in 1990
0.5 Acres Lot
$-- Zestimate®
C$539/sqft
C$-- HOA
What's special
Beautiful half acre lotSurrounded by mature treesLush gardensTrue sense of privacyOpen airy living spaceTwo generous bedroomsLarge laundry room
- 50 days
- 0
- 0
Zillow last checked:
Listing updated:
Listed by:
Jill Sadler, Salesperson,
EXP REALTY,
Mica Sadler, Salesperson,
eXp Realty, Brokerage
Source: ITSO,MLS®#: 40842507Originating MLS®#: Cornerstone Association of REALTORS®
Facts & features
Interior
Bedrooms & bathrooms
- Bedrooms: 3
- Bathrooms: 2
- Full bathrooms: 2
- Main level bathrooms: 1
- Main level bedrooms: 2
Bedroom
- Level: Main
Bedroom
- Level: Main
Other
- Level: Basement
Bathroom
- Features: 4-Piece
- Level: Main
Bathroom
- Features: 3-Piece
- Level: Basement
Kitchen
- Level: Main
Laundry
- Level: Main
Living room
- Level: Main
Recreation room
- Level: Basement
Heating
- Fireplace-Wood, Propane, Wood Stove
Cooling
- Central Air
Appliances
- Included: Bar Fridge, Water Heater Owned, Water Purifier, Water Softener, Dishwasher, Dryer, Hot Water Tank Owned, Range Hood, Refrigerator, Stove, Washer
- Laundry: In-Suite
Features
- Auto Garage Door Remote(s), Wet Bar
- Basement: Full,Finished,Sump Pump
- Number of fireplaces: 1
- Fireplace features: Wood Burning Stove
Interior area
- Total structure area: 2,399
- Total interior livable area: 1,206 sqft
- Finished area above ground: 1,206
- Finished area below ground: 1,193
Video & virtual tour
Property
Parking
- Total spaces: 8
- Parking features: Detached Garage, Private Drive Double Wide
- Garage spaces: 2
- Uncovered spaces: 6
Features
- Stories: 1
- Patio & porch: Deck
- Fencing: Full
- Waterfront features: River/Stream
- Frontage type: North
- Frontage length: 132.00
Lot
- Size: 0.5 Acres
- Dimensions: 132 x 165
- Features: Rural, Ample Parking, Greenbelt, Landscaped, Ravine, Rec./Community Centre, Skiing, Trails
- Topography: Flat
Details
- Additional structures: Gazebo, Shed(s)
- Parcel number: 372400058
- Zoning: R
Construction
Type & style
- Home type: SingleFamily
- Architectural style: Bungalow Raised
- Property subtype: Single Family Residence, Residential
Materials
- Brick Veneer, Vinyl Siding
- Foundation: Concrete Perimeter
- Roof: Asphalt Shing
Condition
- 31-50 Years
- New construction: No
- Year built: 1990
Utilities & green energy
- Sewer: Septic Tank
- Water: Drilled Well
Community & HOA
Community
- Security: Carbon Monoxide Detector(s), Smoke Detector(s)
Location
- Region: Grey Highlands
Financial & listing details
- Price per square foot: C$539/sqft
- Annual tax amount: C$3,008
- Date on market: 7/10/2026
- Inclusions: Dishwasher, Dryer, Hot Water Tank Owned, Range Hood, Refrigerator, Stove, Washer, Mini Fridge In Bar Basement
- Exclusions: Stand Up Deep Freezer In The Garage And Coat Rack Beside The Front Door
Price history
Price history is unavailable.
Public tax history
Tax history is unavailable.
Climate risks
Neighborhood: N0C
Nearby schools
GreatSchools rating
No schools nearby
We couldn't find any schools near this home.
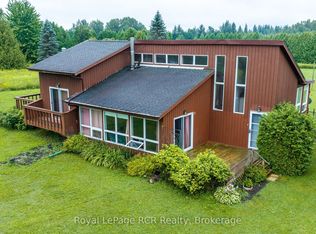
- C$699,0003 bd1 ba-- sqft613154 Side Road 50, West Grey, ON N0C1K0For Sale
- C$2,280,0003 bd2 ba-- sqft574461 Side Road 40, West Grey, ON N0C1K0New Construction

- C$1,174,9003 bd4 ba-- sqft157 Glen Fiddish Rd, West Grey, ON N0C1H0For Sale
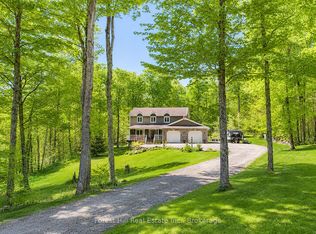
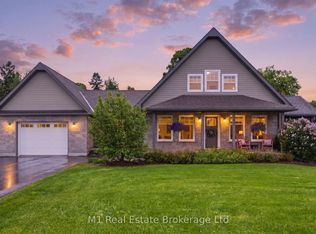
- C$974,9003 bd4 ba-- sqft156 Highland Dr, West Grey, ON N0C1H0For Sale
Similar homes
- C$669,9003 bd2 ba1.5k sqft20 Todd Cres, Southgate, ON N0C 1B0For Sale
 MLS ID #40857767, Prabhjot Pj Arora, Salesperson, Re/Max REALTY SERVICES INC. ITSO
 - C$639,0003 bd2 ba1.7k sqft117 Helena St, West Grey, ON N0G 1C0For Sale
 MLS ID #40839515, Telma Melo, Salesperson, Royal Lepage Real Estate Associates. ITSO
 - C$550,0003 bd2 ba1.4k sqft392008 Grey Rd #109, Holstein, ON N0G 2A0New Construction
 MLS ID #40812182, Jennie Fisher, Salesperson, Re/Max Icon Realty. ITSO
 - C$615,0004 bd3 ba1.7k sqft117 Sarah Rd, Wellington North, ON N0G 2L4For Sale
 MLS ID #40854590, Jennie Fisher, Salesperson, Re/Max Icon Realty. ITSO
