Tucked among the trees on a private ravine lot backing onto the Georgian Trail, this beautifully updated 3-bedroom, 1.5-bathroom home offers the ultimate in-town privacy on one of Meaford's most sought-after streets. With exceptional indoor space designed for entertaining and an absolutely private backyard retreat, this property is the perfect blend of nature, comfort, and convenience-ideal for year-round living or a weekend escape.Inside, the open-concept layout features a vaulted ceiling, a fully renovated kitchen with premium Bosch appliances, elegant quartzite countertops, and updated flooring throughout. A stunning wood-burning fireplace and custom feature wall create a warm and inviting focal point for gathering with family and friends. The thoughtfully designed layout includes three spacious bedrooms and an updated 4-piece bathroom, complemented by a convenient 2-piece powder room, making the home ideal for families, guests, or those looking to downsize without sacrificing space.Step outside to your own private retreat where the tranquil ravine setting creates an entertainer's dream and a peaceful escape from the everyday. The bright three-season sunroom overlooks the forested ravine, offering the perfect place to relax and unwind while surrounded by nature.Both bathrooms have been tastefully updated, and the home's functionality is enhanced by an attached double-car garage and ample parking for guests or recreational vehicles.With direct access to the Georgian Trail and just minutes from Meaford's waterfront, shops, restaurants, and marina, this is a rare opportunity to own a turnkey home offering unmatched privacy, exceptional entertaining space, and a premier in-town location.
For sale
C$849,000
194 Montgomery St, Meaford, ON N4L 1C4
3beds
2baths
Single Family Residence
Built in ----
0.44 Acres Lot
$-- Zestimate®
C$--/sqft
C$-- HOA
What's special
Tucked among the treesAbsolutely private backyard retreatOpen-concept layoutVaulted ceilingElegant quartzite countertopsUpdated flooring throughoutStunning wood-burning fireplace
- 13 days |
- 4 |
- 0 |
Zillow last checked:
Listing updated:
Listed by:
Royal LePage Locations North
Source: TRREB,MLS®#: X13538920 Originating MLS®#: One Point Association of REALTORS
Originating MLS®#: One Point Association of REALTORSFacts & features
Interior
Bedrooms & bathrooms
- Bedrooms: 3
- Bathrooms: 2
Primary bedroom
- Level: Upper
- Dimensions: 4.64 x 3.84
Bedroom 2
- Level: Upper
- Dimensions: 3.63 x 2.35
Bedroom 3
- Level: Upper
- Dimensions: 3.72 x 2.78
Bathroom
- Level: Upper
- Dimensions: 2.83 x 2.43
Bathroom
- Level: Main
- Dimensions: 2.17 x 1.15
Dining room
- Level: Main
- Dimensions: 4.46 x 2.75
Family room
- Level: Lower
- Dimensions: 7.36 x 5.02
Foyer
- Level: Main
- Dimensions: 2.28 x 2.24
Kitchen
- Level: Main
- Dimensions: 5.36 x 4.48
Living room
- Level: Main
- Dimensions: 4.92 x 4.48
Office
- Level: Lower
- Dimensions: 2.58 x 1.45
Sunroom
- Level: Main
- Dimensions: 3.45 x 2.94
Heating
- Forced Air, Wood
Cooling
- Central Air
Features
- Workbench
- Basement: Finished
- Has fireplace: Yes
- Fireplace features: Wood Burning, Family Room
Interior area
- Living area range: 1100-1500 null
Video & virtual tour
Property
Parking
- Total spaces: 8
- Parking features: Garage
- Has garage: Yes
Features
- Pool features: None
- Waterfront features: None
Lot
- Size: 0.44 Acres
- Features: Cul de Sac/Dead End, Hospital, School, Ravine, Library, Marina
Details
- Parcel number: 371180070
Construction
Type & style
- Home type: SingleFamily
- Property subtype: Single Family Residence
Materials
- Stone, Aluminum Siding
- Foundation: Concrete Block
- Roof: Asphalt Shingle
Utilities & green energy
- Sewer: Sewer
Community & HOA
Location
- Region: Meaford
Financial & listing details
- Annual tax amount: C$5,100
- Date on market: 7/8/2026
Royal LePage Locations North
Royal LePage Locations North
By pressing Contact Agent, you agree that the real estate professional identified above may call/text you about your search, which may involve use of automated means and pre-recorded/artificial voices. You don't need to consent as a condition of buying any property, goods, or services. Message/data rates may apply. You also agree to our Terms of Use. Zillow does not endorse any real estate professionals. We may share information about your recent and future site activity with your agent to help them understand what you're looking for in a home.
Price history
Price history is unavailable.
Public tax history
Tax history is unavailable.
Climate risks
Neighborhood: N4L
Nearby schools
GreatSchools rating
No schools nearby
We couldn't find any schools near this home.
- C$495,0002 bd1 ba-- sqft88 Gray Ave, Meaford, ON N4L1C4For Sale
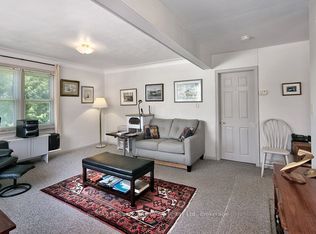
- C$3,0003 bd3 ba-- sqft176 Richmond St S, Meaford, ON N4L1B3For Rent

- C$665,0005 bd1 ba-- sqft386 Sykes St S, Meaford, ON N4L1C6For Sale

- C$599,0004 bd2 ba-- sqft223 Graham St, Meaford, ON N4L1A9For Sale
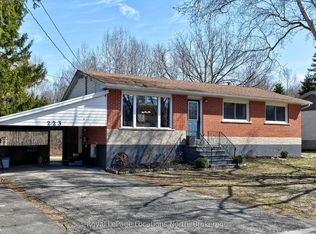
- C$1,299,0003 bd2 ba-- sqft247 Saint Vincent St, Meaford, ON N4L1C1For Sale
- C$949,0003 bd3 ba-- sqft248 Saint Vincent St, Meaford, ON N4L1C1For Sale
- C$649,9003 bd2 ba-- sqft76 McKibbon Dr, Meaford, ON N4L1C6For Sale
- C$2,5003 bd2 ba-- sqft218 Denmark St, Meaford, ON N4L1C2For Rent
Similar homes
- C$825,0003 bd2 ba-- sqft151 Nelson St W, Meaford, ON N4L 1G3For Sale
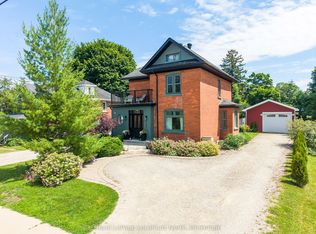 MLS ID #X13531032, Royal LePage Locations North. TRREB
 - C$899,0004 bd2 ba-- sqft85 Gordon Cres, Meaford, ON N4L 0A9For Sale
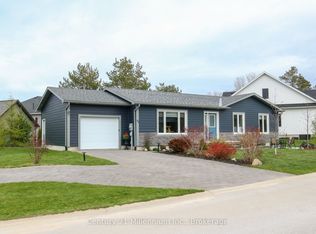 MLS ID #X13135638, Century 21 Millennium Inc.. TRREB
 - C$879,0003 bd2 ba-- sqft145 Boucher St E, Meaford, ON N4L 1B7For Sale
 MLS ID #X13031674, Royal LePage Locations North. TRREB
 - C$875,0002 bd2 ba-- sqft30 Gordon Cres, Meaford, ON N4L 0A9For Sale
 MLS ID #X13097692, Royal LePage Locations North. TRREB
 - C$769,0004 bd2 ba-- sqft62 Parklane Cres, Meaford, ON N4L 1B1For SaleMLS ID #X13431646, Royal LePage Locations North. TRREB
- C$795,0002 bd3 ba-- sqft595 Ridge Rd, Meaford, ON N4L 1L9For SaleMLS ID #X13488022, Royal LePage Locations North. TRREB
- C$999,0004 bd3 ba-- sqft91 Bridge St, Meaford, ON N4L 1B8For SaleMLS ID #X13206672, Royal LePage Locations North. TRREB
- C$875,0003 bd3 ba-- sqft410 Ridge Rd #25, Meaford, ON N4L 1L8For SaleMLS ID #X13461024, Royal LePage Locations North. TRREB
- C$975,0003 bd2 ba-- sqft247 Georgian Beach Rd N #N, Meaford, ON N4L 1W5For SaleMLS ID #X13548140, Century 21 Millennium Inc.. TRREB
- C$999,9993 bd3 ba-- sqft66 Gordon Cres, Meaford, ON N4L 0A9For SaleMLS ID #X13461362, Royal LePage Locations North. TRREB
- C$895,0003 bd3 ba-- sqft112 Starlight Ln, Meaford, ON N0H 2P0For SaleMLS ID #X13542486, Royal LePage Locations North. TRREB
- C$739,0004 bd2 ba-- sqft306 Lakeshore Rd N, Meaford, ON N4L 0A7For SaleMLS ID #X13044308, Royal LePage Locations North. TRREB
- C$1,100,0004 bd3 ba-- sqft109 Robertson Ave, Meaford, ON N4L 1W7For SaleMLS ID #X13155514, Royal LePage Locations North. TRREB
- C$849,0003 bd3 ba-- sqft110 Napier St W #28, The Blue Mountains, ON N0H 2P0For SaleMLS ID #X13584972, Century 21 Millennium Inc.. TRREB
- C$949,0003 bd3 ba-- sqft156 Harbour Beach Dr, Meaford, ON N4L 1W5For SaleMLS ID #X13521460, Royal LePage Locations North. TRREB
- C$799,0002 bd4 ba-- sqft108 Landry Ln #1, Thornbury, ON N0H 2P0For SaleMLS ID #X13584194, Royal LePage Locations North. TRREB
- C$799,0003 bd2 ba-- sqft142 Marsh St W, The Blue Mountains, ON N0H 1J0For SaleMLS ID #X13506284, Royal LePage Locations North. TRREB
- C$879,0004 bd2 ba-- sqft126 5th Ave E, Owen Sound, ON N4K 6C7For SaleMLS ID #X13580052, Royal LePage D C Johnston Realty. TRREB
- C$879,0003 bd2 ba-- sqft142 Arthur St E, The Blue Mountains, ON N0H 2P0For SaleMLS ID #X13427874, Century 21 Millennium Inc.. TRREB
- C$1,125,0004 bd3 ba-- sqft252 Lakeshore Rd N, Meaford, ON N4L 0A7For SaleMLS ID #X13162178, Royal LePage Locations North. TRREB
