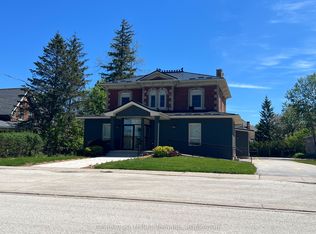
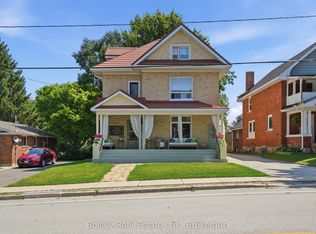
Beautiful 4 bedroom, 3 bathroom, century home in Meaford, where timeless character meets modern comfort just steps from the sparkling harbour and Downtown!The main floor invites you in with bright, open spaces-an airy living and dining room that flows seamlessly into a beautifully upgraded kitchen with island. Picture hosting family dinners, then stepping into the cozy rec room that opens onto a sprawling covered deck-perfect for summer evenings, morning coffee, or watching the kids play in the yard. A mudroom and 4pc bathroom complete the main level.Upstairs, retreat to the spacious primary suite with a 4pc ensuite bath with electric heated floors. 3 additional bedrooms and a guest bathroom provide plenty of room for family and visitors.Thoughtful updates throughout-including upgraded kitchen (2021), central air (2021),refinished original wood floors (2017), roof (2019), and more-this home blends modern function with timeless charm.Step outside to enjoy the great backyard, complete with landscaped gardens, lush perennials, and plenty of room to relax or play. A good size garage/workshop offers endless potential-whether you're a hobbyist, need extra storage, or dream of a creative space to make your own.Located just one block from the Meaford Harbour and a short stroll to downtown shops and restaurants, you'll love the small-town lifestyle with Thornbury only 8 minutes away.
For sale
C$985,000
91 Bridge St, Meaford, ON N4L 1B8
4beds
3baths
Single Family Residence
Built in ----
7,897 Square Feet Lot
$-- Zestimate®
C$--/sqft
C$-- HOA
What's special
Bright open spacesCozy rec roomSprawling covered deckSpacious primary suiteGuest bathroomGreat backyardLandscaped gardens
- 46 days
- 9
- 0
Zillow last checked:
Listing updated:
Listed by:
Royal LePage Locations North
Source: TRREB,MLS®#: X13727884 Originating MLS®#: One Point Association of REALTORS
Originating MLS®#: One Point Association of REALTORSFacts & features
Interior
Bedrooms & bathrooms
- Bedrooms: 4
- Bathrooms: 3
Bedroom
- Level: Second
- Dimensions: 5.15 x 4.77
Bedroom 2
- Level: Second
- Dimensions: 2.67 x 3.87
Bedroom 3
- Level: Second
- Dimensions: 3.33 x 4.42
Bedroom 4
- Level: Second
- Dimensions: 2.64 x 3.51
Bathroom
- Level: Second
- Dimensions: 0 x 0
Bathroom
- Level: Second
- Dimensions: 0 x 0
Bathroom
- Level: Main
- Dimensions: 0 x 0
Dining room
- Level: Main
- Dimensions: 3.63 x 4.62
Kitchen
- Level: Main
- Dimensions: 3.4 x 4.4
Living room
- Level: Main
- Dimensions: 3.42 x 3.84
Recreation
- Level: Main
- Dimensions: 6.36 x 4.79
Heating
- Forced Air, Gas
Cooling
- Central Air
Appliances
- Included: Water Heater
Features
- Water Meter
- Basement: Unfinished,Full
- Has fireplace: Yes
Interior area
- Living area range: 2000-2500 null
Video & virtual tour
Property
Parking
- Total spaces: 3
- Parking features: Private, Other
Features
- Stories: 2
- Patio & porch: Deck, Porch
- Exterior features: Privacy, Marina
- Pool features: None
- Waterfront features: None
Lot
- Size: 7,897 Square Feet
- Features: Golf, Hospital, Beach, Lake/Pond, School, Skiing
- Topography: Wooded/Treed
Details
- Additional structures: Workshop
- Parcel number: 371160074
Construction
Type & style
- Home type: SingleFamily
- Property subtype: Single Family Residence
- Attached to another structure: Yes
Materials
- Vinyl Siding, Brick
- Foundation: Block, Stone
- Roof: Asphalt Rolled
Utilities & green energy
- Sewer: Sewer
Community & HOA
Location
- Region: Meaford
Financial & listing details
- Annual tax amount: C$6,101
- Date on market: 8/31/2026
Price history
Price history is unavailable.
Public tax history
Tax history is unavailable.
Climate risks
Neighborhood: N4L
Nearby schools
GreatSchools rating
No schools nearby
We couldn't find any schools near this home.


Similar homes
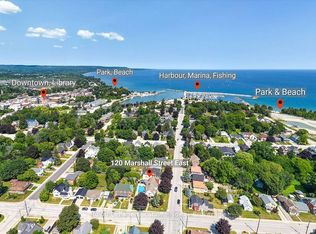
- C$949,0004 bd4 ba-- sqft120 Marshall St E, Meaford, ON N4L 1C3For Sale
 MLS ID #X13609912, Royal LePage Locations North. TRREB
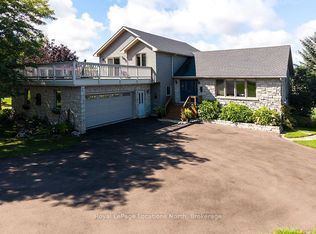
 - C$980,0004 bd3 ba-- sqft317624 3rd Line, Meaford, ON N4L 1W7For Sale
 MLS ID #X13758960, Royal LePage Locations North. TRREB
 - C$1,047,0003 bd3 ba-- sqft226083 Centreville Rd, Meaford, ON N4L 0A7For Sale
 MLS ID #X13860734, RE/MAX Hallmark York Group Realty Ltd.. TRREB
 - C$835,0003 bd3 ba-- sqft128 Montgomery St, Meaford, ON N4L 1C4For Sale
 MLS ID #X13785406, Royal LePage Locations North. TRREB
