Welcome to 128 Denmark Street in Meaford, a legal duplex offering an appealing combination of space, flexibility and income potential. The spacious front residence features three bedrooms over two storeys, with high ceilings on the main floor adding to the bright and airy feel of the home. At the rear, a separate one-bedroom apartment provides its own private entrance and outdoor space. Both units feature their own laundry and are separately metered for utilities, providing excellent independence for each household. Outside, the property offers great curb appeal, a detached garage and two separate driveways-one on either side of the home-providing plenty of convenient parking. The exceptionally large, fully fenced backyard has been thoughtfully divided to provide each unit with its own private fenced outdoor space, leading onto the popular Georgian Trail. The location is another highlight, with downtown Meaford and the beautiful Meaford harbourfront within walking distance, putting shops, restaurants, waterfront parks and everyday amenities close at hand. Whether you're looking for an investment property, a home with supplemental rental income, or a flexible setup for extended family, 128 Denmark Street offers a unique combination of location, versatility and outdoor space. The property was extensively renovated within the past 5 years, including everything from a new roof to new windows. The property is currently fully tenanted. 3BDRM unit pays $2,525 plus utilities and is on a month-to-month lease; the back 1BDRM unit will be vacant as of October 1st and currently pays $1,750/month plus utilities.
For sale
C$749,000
128 Denmark St, Meaford, ON N4L 1E2
4beds
3baths
Duplex
Built in ----
-- sqft lot
$-- Zestimate®
C$--/sqft
C$-- HOA
What's special
Spacious front residenceBright and airy feelSeparate one-bedroom apartmentPrivate entranceGreat curb appealDetached garageTwo separate driveways
- 10 days
- 5
- 2
Zillow last checked:
Listing updated:
Listed by:
RE/MAX Four Seasons Realty Limited
Source: TRREB,MLS®#: X13773518 Originating MLS®#: One Point Association of REALTORS
Originating MLS®#: One Point Association of REALTORSFacts & features
Interior
Bedrooms & bathrooms
- Bedrooms: 4
- Bathrooms: 3
Primary bedroom
- Level: Second
- Dimensions: 3.53 x 3.02
Bedroom 2
- Level: Second
- Dimensions: 3.48 x 3.35
Bedroom 3
- Level: Second
- Dimensions: 2.87 x 3.43
Bedroom 4
- Level: Second
- Dimensions: 5 x 5.84
Bathroom
- Level: Second
- Dimensions: 2.13 x 3.05
Bathroom
- Level: Main
- Dimensions: 0.91 x 1.52
Kitchen
- Level: Main
- Dimensions: 5.99 x 3.79
Living room
- Level: Main
- Dimensions: 6.07 x 3.51
Living room
- Level: Main
- Dimensions: 4.75 x 5.72
Heating
- Forced Air, Gas
Cooling
- None
Features
- Separate Hydro Meter, Storage
- Flooring: Accessory Apartment
- Basement: Unfinished
- Has fireplace: No
- Fireplace features: Natural Gas
Interior area
- Living area range: 2000-2500 null
Property
Parking
- Total spaces: 7
- Parking features: Tandem, Private Double
- Has garage: Yes
Features
- Stories: 2
- Pool features: None
- Waterfront features: None
Lot
- Size: 8,712 Square Feet
Details
- Parcel number: 371150110
Construction
Type & style
- Home type: MultiFamily
- Property subtype: Duplex
Materials
- Brick, Metal/Steel Siding
- Foundation: Stone
- Roof: Asphalt Shingle
Utilities & green energy
- Sewer: Sewer
Community & HOA
Location
- Region: Meaford
Financial & listing details
- Annual tax amount: C$4,474
- Date on market: 9/11/2026
Price history
Price history is unavailable.
Public tax history
Tax history is unavailable.
Climate risks
Neighborhood: N4L
Nearby schools
GreatSchools rating
No schools nearby
We couldn't find any schools near this home.

Similar homes
- C$875,0003 bd3 ba-- sqft128 Montgomery St, Meaford, ON N4L 1C4For Sale
 MLS ID #X13785406, Royal LePage Locations North. TRREB
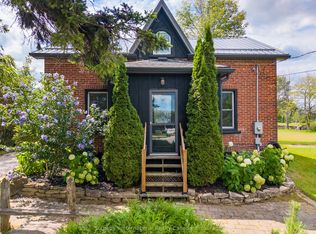
 - C$749,5004 bd1 ba-- sqft158254 7th Line, Meaford, ON N4L 0A7For Sale
 MLS ID #X13714476, Sotheby's International Realty Canada. TRREB
 - C$849,0003 bd2 ba-- sqft145 Boucher St E, Meaford, ON N4L 1B7For Sale
 MLS ID #X13652778, Royal LePage Locations North. TRREB
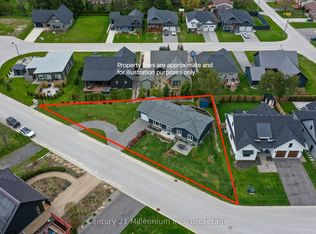
 - C$799,0004 bd2 ba-- sqft85 Gordon Cres, Meaford, ON N4L 0A9For Sale
 MLS ID #X13135638, Century 21 Millennium Inc.. TRREB
