Welcome to your dream home, custom-built by the highly reputable Apple Vale Homes. This stunning, all-brick bungalow perfectly blending small town charm with every day living backing directly onto the Meaford Golf and Country Club while sitting just minutes from downtown Meaford. Designed for seamless main-floor living, the bright and airy open-concept layout features gleaming hardwood floors throughout. The gourmet kitchen is a chef's delight and an entertainer's dream, boasting custom cabinetry, premium quartz countertops with an expansive island bar, a gas cooktop, and stainless steel appliances. The living room anchors the space with a cozy gas fireplace and massive windows that frame the beautifully landscaped gardens and golf course views. Stepping out onto the large back deck, you will find the perfect spot for morning coffee or evening entertaining. The main level hosts a spacious primary suite with a private ensuite, plus a second bedroom and an accessible 3-piece bathroom equipped with a walk-in shower and safety grab rails. Downstairs, the fully finished lower level massively expands your living space, offering a huge family room with an electric fireplace, two additional bedrooms, a third 3-piece bathroom, and abundant storage. Complete with a double-car garage featuring direct inside entry to a practical mudroom and laundry area.
For sale
C$949,000
212 Pearson St, Meaford, ON N4L 1L5
4beds
3baths
Single Family Residence
Built in ----
10,500 Square Feet Lot
$-- Zestimate®
C$--/sqft
C$-- HOA
What's special
All-brick bungalowGleaming hardwood floors throughoutGourmet kitchenCustom cabinetryGas cooktopStainless steel appliancesCozy gas fireplace
- 5 days
- 5
- 0
Zillow last checked:
Listing updated:
Listed by:
RE/MAX Four Seasons Realty Limited
Source: TRREB,MLS®#: X13878442 Originating MLS®#: One Point Association of REALTORS
Originating MLS®#: One Point Association of REALTORSFacts & features
Interior
Bedrooms & bathrooms
- Bedrooms: 4
- Bathrooms: 3
Primary bedroom
- Level: Main
- Dimensions: 5.09 x 3.71
Bedroom
- Level: Main
- Dimensions: 3.23 x 2.47
Bedroom
- Level: Lower
- Dimensions: 4.6 x 3.41
Bedroom
- Level: Lower
- Dimensions: 4.96 x 3.47
Dining room
- Level: Main
- Dimensions: 5.09 x 3.93
Family room
- Level: Lower
- Dimensions: 6.06 x 6.43
Foyer
- Level: Main
- Dimensions: 2.37 x 2.16
Kitchen
- Level: Main
- Dimensions: 5.09 x 4.9
Laundry
- Level: Main
- Dimensions: 2.43 x 2.43
Living room
- Level: Main
- Dimensions: 4.23 x 4.51
Utility room
- Level: Lower
- Dimensions: 3.08 x 7.04
Heating
- Forced Air, Gas
Cooling
- Central Air
Appliances
- Included: Bar Fridge
Features
- Central Vacuum, Primary Bedroom - Main Floor, Water Meter
- Flooring: Carpet Free
- Basement: Finished
- Has fireplace: Yes
- Fireplace features: Living Room, Natural Gas
Interior area
- Living area range: 1500-2000 null
Video & virtual tour
Property
Parking
- Total spaces: 8
- Parking features: Private Double, Garage Door Opener
- Has garage: Yes
Accessibility
- Accessibility features: Roll-In Shower, Raised Toilet, Open Floor Plan
Features
- Patio & porch: Deck, Enclosed
- Exterior features: Awning(s), Backs On Green Belt, Landscaped, Recreational Area, Year Round Living
- Pool features: None
- Has view: Yes
- View description: Golf Course, Park/Greenbelt
- Waterfront features: None
Lot
- Size: 10,500 Square Feet
- Features: Beach, Golf, Greenbelt/Conservation, Library, Marina, Place Of Worship
- Topography: Level,Sloping,Wooded/Treed
Details
- Parcel number: 371060269
- Other equipment: Sump Pump
Construction
Type & style
- Home type: SingleFamily
- Architectural style: Bungalow
- Property subtype: Single Family Residence
Materials
- Brick
- Foundation: Concrete Block
- Roof: Asphalt Shingle
Utilities & green energy
- Sewer: Sewer
Community & HOA
Community
- Security: Smoke Detector(s), Carbon Monoxide Detector(s)
Location
- Region: Meaford
Financial & listing details
- Annual tax amount: C$5,773
- Date on market: 10/8/2026
Price history
Price history is unavailable.
Public tax history
Tax history is unavailable.
Climate risks
Neighborhood: N4L
Nearby schools
GreatSchools rating
No schools nearby
We couldn't find any schools near this home.

Similar homes
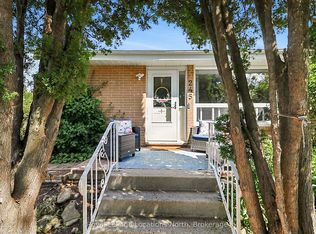
- C$949,0004 bd4 ba-- sqft120 Marshall St E, Meaford, ON N4L 1C3For Sale
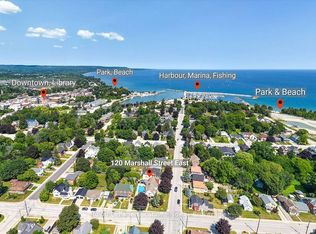 MLS ID #X13609912, Royal LePage Locations North. TRREB
 - C$955,0004 bd2 ba-- sqft137 Equality Dr, Meaford, ON N4L 1W5New Construction
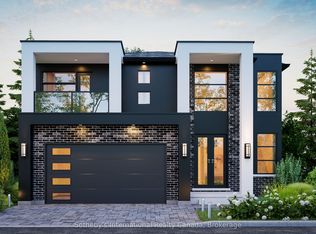 MLS ID #X13067068, Sotheby's International Realty Canada. TRREB
 - C$985,0004 bd3 ba-- sqft91 Bridge St, Meaford, ON N4L 1B8For Sale
 MLS ID #X13727884, Royal LePage Locations North. TRREB
 - C$925,0002 bd2 ba-- sqft157807 7th Line, Meaford, ON N4L 1W6For Sale
 MLS ID #X13853124, Royal LePage Locations North. TRREB
