Move in ready townhome with neutral and welcoming decor in the heart of Meaford, at a great price!! This 2 bedroom, 1.5 bathroom condo has everything you need from the open concept living area to the cozy gas fireplace, walk out to private patio and a covered front deck. This inviting home features lots of natural light, a lovely kitchen with center island and a versatile main floor layout to allow for both a dining area and living room. The main floor bathroom adds to the functional layout. The second floor has a convenient full laundry room, two good sized bedrooms, a renovated bathroom in 2024, hardwood floors, high ceilings and a skylight. The fully finished basements is ideal for a family room, theatre, studio or office with plenty of space for storage. Brookside is a well kept community with a clubhouse, bike storage sheds and additional shared community patio.
For sale
C$339,900
83 Victoria St #2, Meaford, ON N4L 1R4
2beds
2baths
Townhouse
Built in ----
-- sqft lot
$-- Zestimate®
C$--/sqft
C$934/mo HOA
What's special
Neutral and welcoming decorCozy gas fireplaceCovered front deckLots of natural lightTwo good sized bedroomsHardwood floorsHigh ceilings
- 1 day
- 4
- 0
Zillow last checked:
Listing updated:
Listed by:
Royal LePage Locations North
Source: TRREB,MLS®#: X13885340 Originating MLS®#: One Point Association of REALTORS
Originating MLS®#: One Point Association of REALTORSFacts & features
Interior
Bedrooms & bathrooms
- Bedrooms: 2
- Bathrooms: 2
Primary bedroom
- Level: Second
- Dimensions: 3.89 x 3.18
Bedroom 2
- Level: Second
- Dimensions: 4.51 x 2.77
Bathroom
- Level: Second
- Dimensions: 3.21 x 1.56
Bathroom
- Level: Main
- Dimensions: 2.04 x 1.4
Other
- Level: Basement
Family room
- Level: Basement
- Dimensions: 5.14 x 5.11
Kitchen
- Level: Main
- Dimensions: 3.84 x 3.28
Laundry
- Level: Second
- Dimensions: 2.54 x 1.63
Living room
- Level: Main
- Dimensions: 5.65 x 4.32
Heating
- Forced Air, Gas
Cooling
- Central Air
Appliances
- Laundry: In-Suite Laundry
Features
- Flooring: Carpet Free
- Basement: Finished,Full
- Has fireplace: Yes
- Fireplace features: Natural Gas
Interior area
- Living area range: 1000-1199 null
Video & virtual tour
Property
Parking
- Total spaces: 1
- Parking features: Assigned
Features
- Stories: 2
- Patio & porch: Deck, Patio, Porch
- Exterior features: Landscaped
Lot
- Features: Golf, Skiing, Marina, Rec./Commun.Centre, Hospital
Details
- Parcel number: 378410002
- Other equipment: Sump Pump
Construction
Type & style
- Home type: Townhouse
- Property subtype: Townhouse
Materials
- Vinyl Siding
- Foundation: Concrete
- Roof: Asphalt Shingle
Community & HOA
HOA
- Services included: Common Elements Included, Building Insurance Included, Parking Included
- HOA fee: C$934 monthly
- HOA name: Grey
Location
- Region: Meaford
Financial & listing details
- Annual tax amount: C$3,253
- Date on market: 10/10/2026
Price history
Price history is unavailable.
Public tax history
Tax history is unavailable.
Climate risks
Neighborhood: N4L
Nearby schools
GreatSchools rating
No schools nearby
We couldn't find any schools near this home.
Similar homes
- C$349,0002 bd1 ba-- sqft96 Lorne St, Meaford, ON N4L 1E9For Sale
 MLS ID #X13827430, RE/MAX Four Seasons Realty Limited. TRREB
 - C$415,0003 bd3 ba-- sqftLOT 8 Equality Dr, Meaford, ON N4L 1W5New Construction
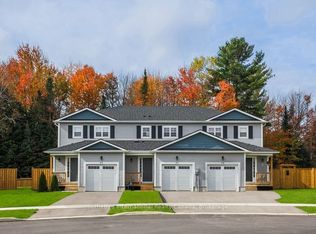 MLS ID #X13853024, Sotheby's International Realty Canada. TRREB
 - C$350,0003 bd1 ba-- sqft383 Thompson St, Meaford, ON N4L 1H7For Sale
 MLS ID #X12387994, Chestnut Park Real Estate. TRREB
 - C$450,0004 bd3 ba-- sqftLOT 5 Equality Dr, Meaford, ON N4L 1W5New ConstructionMLS ID #X13853028, Sotheby's International Realty Canada. TRREB
