Welcome to 514 Miller Street, a beautifully maintained raised bungalow set on an impressive 100' x 200' lot just outside the charming town of Meaford. Built in 2002, this inviting three-bedroom, two-bathroom home offers bright, open-concept living with generously sized principal rooms, abundant natural light and two walk-in closets. The finished lower level provides additional living space and features updated flooring and a newer fireplace. A spacious 24' x 24' two-car garage offers plenty of room for vehicles, tools and recreational gear, along with convenient interior access to the lower level-especially appreciated during the winter months. Outside, the landscaped property is surrounded by mature trees and features completed fencing, a bunkie, storage shed and firepit, creating a private setting with plenty of space to relax and entertain. Enjoy peaceful country-style living just minutes from downtown Meaford, Beautiful Joe Park, the Bighead River, Georgian Bay and the marina, with Blue Mountain's skiing, dining and year-round recreation approximately 25 minutes away.
For sale
C$699,000
514 Miller St, Meaford, ON N4L 1L1
3beds
2baths
Single Family Residence
Built in ----
0.46 Acres Lot
$-- Zestimate®
C$--/sqft
C$-- HOA
What's special
Beautifully maintained raised bungalowBright open-concept livingGenerously sized principal roomsAbundant natural lightTwo walk-in closetsUpdated flooringNewer fireplace
- 51 days
- 9
- 1
Zillow last checked:
Listing updated:
Listed by:
Royal LePage Locations North
Source: TRREB,MLS®#: X13808566 Originating MLS®#: One Point Association of REALTORS
Facts & features
Interior
Bedrooms & bathrooms
- Bedrooms: 3
- Bathrooms: 2
Bedroom
- Level: Main
- Dimensions: 4.95 x 3.64
Bedroom 2
- Level: Main
- Dimensions: 4.02 x 4.35
Bedroom 3
- Level: Lower
- Dimensions: 4.96 x 3.33
Bathroom
- Level: Main
- Dimensions: 2.32 x 3.64
Bathroom
- Level: Lower
- Dimensions: 2.42 x 2.43
Dining room
- Level: Main
- Dimensions: 3.19 x 3.75
Kitchen
- Level: Main
- Dimensions: 3.01 x 3.75
Living room
- Level: Main
- Dimensions: 5 x 4.35
Recreation
- Level: Lower
- Dimensions: 5.5 x 7.29
Utility room
- Level: Lower
- Dimensions: 6.02 x 3.85
Heating
- Forced Air, Gas
Cooling
- Central Air
Appliances
- Included: Water Heater Owned
Features
- Central Vacuum, Primary Bedroom - Main Floor, Storage
- Basement: Finished
- Has fireplace: Yes
- Fireplace features: Natural Gas
Interior area
- Living area range: 1100-1500 null
Video & virtual tour
Property
Parking
- Total spaces: 10
- Parking features: Garage Door Opener
- Has garage: Yes
Features
- Pool features: None
Lot
- Size: 0.46 Acres
Details
- Parcel number: 371060211
- Other equipment: Sump Pump
Construction
Type & style
- Home type: SingleFamily
- Architectural style: Bungalow-Raised
- Property subtype: Single Family Residence
Materials
- Vinyl Siding
- Foundation: Poured Concrete
- Roof: Asphalt Shingle
Utilities & green energy
- Sewer: Septic
Community & HOA
Location
- Region: Meaford
Financial & listing details
- Annual tax amount: C$4,584
- Date on market: 9/21/2026
Price history
Price history is unavailable.
Public tax history
Tax history is unavailable.
Climate risks
Neighborhood: N4L
Nearby schools
GreatSchools rating
No schools nearby
We couldn't find any schools near this home.


Similar homes
- C$599,0005 bd2 ba-- sqft594 Miller St, Meaford, ON N4L 1L1For Sale
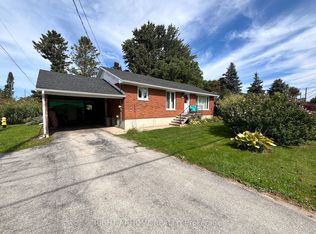 MLS ID #X13811858, RIGHT AT HOME REALTY INC.. TRREB
- C$675,0004 bd2 ba-- sqft124 Greenfield Dr, Meaford, ON N4L 1W6For Sale
 MLS ID #X13688706, Royal LePage Locations North. TRREB
- C$685,0004 bd2 ba-- sqft44 Parkview Ave, Meaford, ON N4L 1E5For Sale
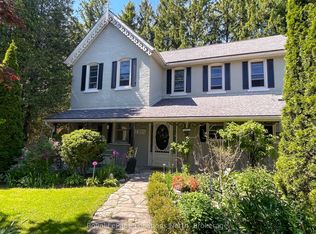 MLS ID #X13842780, Royal LePage Locations North. TRREB
- C$649,9003 bd3 ba-- sqft28 Owen St, Meaford, ON N4L 1G9For Sale
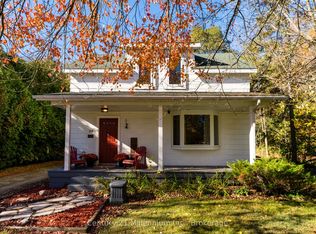 MLS ID #X14103120, Century 21 Millennium Inc.. TRREB
