Welcome to Oak Meadows, a 55+ life lease community in Meaford! This beautifully maintained, approximately 1,600 sq. ft. semi-detached bungalow offers single-level living with no interior stairs or basement, within walking distance of Georgian Bay and downtown shops and restaurants. A spacious front foyer, attached single-car garage with inside entry and covered front porch create a welcoming entrance. The bright, open-concept kitchen, dining and living area provides comfortable space for everyday living and entertaining. The kitchen features white cabinetry, soft-close drawers, under-cabinet lighting, a double sink and ample workspace. A cozy gas fireplace adds warmth to the living room, complemented by a 10 x14 ft four-season sunroom with its own in-floor heating and access to the rear concrete patio with a gas BBQ hookup. The spacious primary bedroom includes a walk-in closet and private 3-piece ensuite. A second bedroom, versatile den/office/craft room, 4-piecemain bathroom with soaker tub and convenient laundry/storage area complete the layout. Additional features include in-floor heating throughout, an air exchanger, on-demand hot water and keyless entry. Outside, enjoy a concrete driveway and walkway, front porch and rear patio. Appliances, window coverings, patio furniture and a gas BBQ are included. The current monthly life lease fee of $593 includes property taxes, building insurance, lawn maintenance, snow removal, management/administration and reserve fund contributions.
For sale
C$599,900
78 Victoria St #3, Meaford, ON N4L 0B1
2beds
2baths
Single Family Residence
Built in ----
1.03 Acres Lot
$-- Zestimate®
C$--/sqft
C$-- HOA
What's special
Spacious front foyerCovered front porchWhite cabinetrySoft-close drawersUnder-cabinet lightingDouble sinkAmple workspace
- 1 day
- 5
- 0
Zillow last checked:
Listing updated:
Listed by:
COMFREE
Source: TRREB,MLS®#: X14113118 Originating MLS®#: Ottawa Real Estate Board
Facts & features
Interior
Bedrooms & bathrooms
- Bedrooms: 2
- Bathrooms: 2
Bedroom
- Level: Main
- Dimensions: 3.6 x 4.27
Bedroom
- Level: Main
- Dimensions: 2.93 x 3.63
Den
- Level: Main
- Dimensions: 2.62 x 2.83
Dining room
- Level: Main
- Dimensions: 4.52 x 3.73
Kitchen
- Level: Main
- Dimensions: 3.35 x 3.04
Laundry
- Level: Main
- Dimensions: 1.52 x 1.67
Living room
- Level: Main
- Dimensions: 3.87 x 4.87
Heating
- Other, Gas
Cooling
- Wall Unit(s)
Features
- Basement: None
- Has fireplace: Yes
Interior area
- Living area range: 1500-2000 null
Property
Parking
- Total spaces: 2
- Parking features: Garage Door Opener
- Has garage: Yes
Features
- Pool features: None
Lot
- Size: 1.03 Acres
- Features: Golf, Hospital, Lake/Pond
Details
- Parcel number: 371070324
Construction
Type & style
- Home type: SingleFamily
- Architectural style: Bungalow
- Property subtype: Single Family Residence
Materials
- Stone
- Foundation: Concrete
- Roof: Asphalt Shingle
Utilities & green energy
- Sewer: Sewer
Community & HOA
Community
- Senior community: Yes
Location
- Region: Meaford
Financial & listing details
- Date on market: 10/23/2026
Price history
Price history is unavailable.
Public tax history
Tax history is unavailable.
Climate risks
Neighborhood: N4L
Nearby schools
GreatSchools rating
No schools nearby
We couldn't find any schools near this home.
Similar homes
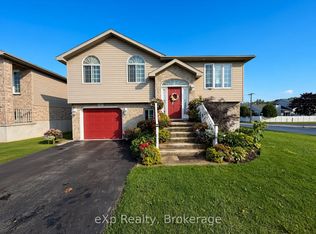
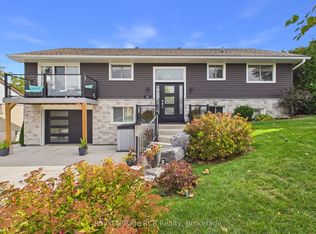
- C$669,9003 bd3 ba-- sqft28 Owen St, Meaford, ON N4L 1G9For Sale
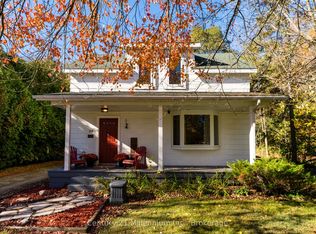 MLS ID #X14103120, Century 21 Millennium Inc.. TRREB
- C$525,0002 bd1 ba-- sqft280 Saint Vincent St, Meaford, ON N4L 1C2For Sale
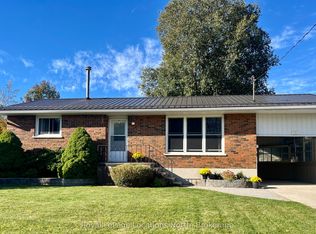 MLS ID #X14112098, Royal LePage Locations North. TRREB
- C$599,0004 bd2 ba-- sqft124 Sykes St S, Meaford, ON N4L 1E4For Sale
 MLS ID #X14033238, Royal LePage Locations North. TRREB
- C$579,0004 bd2 ba-- sqft20 Birchwood Ct, Meaford, ON N4L 1T9For Sale
 MLS ID #X13759378, Royal LePage Locations North. TRREB
