Experience effortless, worry-free living with sweeping views of the Meaford Golf Course, in this beautifully designed bungalow. Welcome to Unit #5 in Meaford Golf Mews, a highly desirable Life Lease community that combines homeownership independence with ultimate peace of mind. Life Lease ownership offers a unique advantage: you retain full equity and lifestyle control while a professionally managed corporation handles exterior & structural maintenance (like roof, foundation, windows, and in-floor slab heating), lawn care, street and driveway snow removal, and neighbourhood upkeep. Built with complete accessibility in mind, this home features slab-on-grade construction, 36-inch wide doorways, and level entrance access. The bright, open-concept main floor centers around a custom kitchen with stainless steel appliances and a spacious center island. Natural light fills the adjacent dining area and living room, anchored by a cozy gas fireplace. The primary suite includes a walk-in closet and a beautifully appointed ensuite complete with a double vanity. A second full bedroom and guest bathroom provide flexible space for home office needs or weekend visitors. Premium comfort features include in-floor radiant heating, ductless air conditioning, an attached 1.5-car garage, and a covered rear porch. Situated in a quiet, life-lease community (minimum age 21), residents enjoy effortless access to golf, local trails, and greenbelt parkland. The $732.04 monthly fee covers property taxes, lawn care, street and driveway snow removal, Exterior & structural repairs and reserve fund contributions. All measurements and square footage details are approximate.
For sale
C$649,000
410 Ridge Rd #5, Meaford, ON N4L 1L8
2beds
2baths
Townhouse
Built in ----
-- sqft lot
$-- Zestimate®
C$--/sqft
C$-- HOA
What's special
Slab-on-grade constructionLevel entrance accessBright open-concept main floorSpacious center islandCozy gas fireplaceIn-floor radiant heatingDuctless air conditioning
- 1 day
- 10
- 0
Zillow last checked:
Listing updated:
Listed by:
Royal LePage RCR Realty
Source: TRREB,MLS®#: X14082140 Originating MLS®#: One Point Association of REALTORS
Originating MLS®#: One Point Association of REALTORSFacts & features
Interior
Bedrooms & bathrooms
- Bedrooms: 2
- Bathrooms: 2
Primary bedroom
- Level: Ground
- Dimensions: 4.2 x 3.62
Bedroom 2
- Level: Ground
- Dimensions: 3.81 x 3.45
Bathroom
- Level: Ground
- Dimensions: 3.64 x 2.31
Bathroom
- Level: Ground
- Dimensions: 2.59 x 2.68
Dining room
- Level: Ground
- Dimensions: 4.33 x 4.12
Foyer
- Level: Ground
- Dimensions: 1.67 x 1.35
Kitchen
- Level: Ground
- Dimensions: 2.79 x 4.22
Living room
- Level: Ground
- Dimensions: 4 x 4.59
Sunroom
- Level: Ground
- Dimensions: 2.89 x 4.03
Heating
- Radiant, Gas
Cooling
- Wall Unit(s)
Features
- Wheelchair Access, ERV/HRV
- Flooring: Carpet Free
- Basement: None
- Has fireplace: Yes
Interior area
- Living area range: 1100-1500 null
Property
Parking
- Total spaces: 3
- Parking features: Garage
- Has garage: Yes
Accessibility
- Accessibility features: Bath Grab Bars, Level Entrance, Open Floor Plan
Features
- Pool features: None
Details
- Parcel number: 0
Construction
Type & style
- Home type: Townhouse
- Architectural style: Bungalow
- Property subtype: Townhouse
Materials
- Stone
- Foundation: Poured Concrete
- Roof: Shingle
Utilities & green energy
- Sewer: Sewer
Community & HOA
Location
- Region: Meaford
Financial & listing details
- Annual tax amount: C$3,128
- Date on market: 10/15/2026
Price history
Price history is unavailable.
Public tax history
Tax history is unavailable.
Climate risks
Neighborhood: N4L
Nearby schools
GreatSchools rating
No schools nearby
We couldn't find any schools near this home.

Similar homes
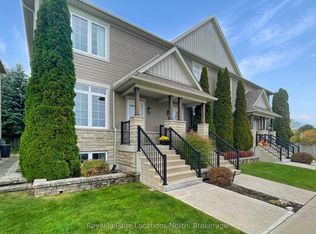
- C$625,0002 bd2 ba-- sqft216 Macintosh Ln, Meaford, ON N4L 0A5For Sale
 MLS ID #X14031606, Royal LePage Locations North. TRREB
 - C$499,0003 bd2 ba-- sqftGeorgian Mews, Meaford, ON N4L 0A3For Sale
 MLS ID #X14078940, Royal LePage Locations North. TRREB
 - C$599,0004 bd2 ba-- sqft124 Sykes St S, Meaford, ON N4L 1E4For Sale
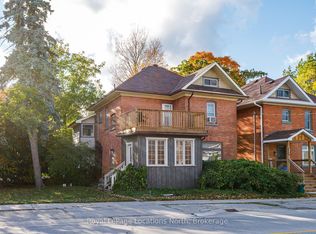 MLS ID #X14033238, Royal LePage Locations North. TRREB
 - C$619,0002 bd2 ba-- sqftGates of Kent, Meaford, ON N4L 0A5For Sale
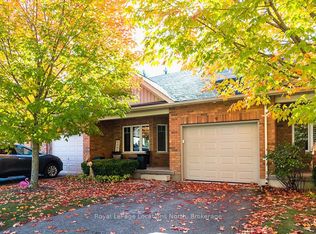 MLS ID #X13885044, Royal LePage Locations North. TRREB
