Welcome to this inviting, updated three bedroom, 2 bathroom townhome. Main floor features a large, updated, eat in kitchen and a living room with gas fireplace and walk out to the new rear deck. Upstairs, two bedrooms with brand new carpets and a new balcony off the Primary Bedroom, a full 4pc bath with soaker tub and separate tiled walk in shower. Downstairs, a finished rec room, third bedroom/office, 3pc bath and in suite laundry. Walking distance to parks along Georgian Bay and situated on a school bus route, this property is the answer to maintenance free living in an appealing area.
For sale
C$499,000
24 Albery Ct #4, Meaford, ON N4L 0A3
3beds
2baths
Townhouse
Built in ----
-- sqft lot
$-- Zestimate®
C$--/sqft
C$612/mo HOA
What's special
Finished rec roomIn suite laundry
- 10 hours
- 3
- 0
Zillow last checked:
Listing updated:
Listed by:
Royal LePage Locations North
Source: TRREB,MLS®#: X14078940 Originating MLS®#: One Point Association of REALTORS
Originating MLS®#: One Point Association of REALTORSFacts & features
Interior
Bedrooms & bathrooms
- Bedrooms: 3
- Bathrooms: 2
Primary bedroom
- Level: Second
- Dimensions: 3.69 x 4.55
Bedroom 2
- Level: Second
- Dimensions: 3.51 x 4.22
Bedroom 3
- Level: Basement
- Dimensions: 2.88 x 2.65
Bathroom
- Level: Second
- Dimensions: 2.47 x 3.19
Bathroom
- Level: Basement
- Dimensions: 1.83 x 2.27
Dining room
- Level: Main
- Dimensions: 3.05 x 4.52
Kitchen
- Level: Main
- Dimensions: 2.85 x 4.24
Laundry
- Level: Basement
- Dimensions: 3.63 x 2.24
Living room
- Level: Main
- Dimensions: 4.91 x 5.24
Recreation
- Level: Basement
- Dimensions: 3.93 x 5.09
Heating
- Forced Air, Gas
Cooling
- Central Air
Appliances
- Laundry: In-Suite Laundry
Features
- Central Vacuum
- Basement: Finished
- Has fireplace: Yes
- Fireplace features: Living Room, Natural Gas
Interior area
- Living area range: 1200-1399 null
Video & virtual tour
Property
Parking
- Total spaces: 1
- Parking features: Assigned
Features
- Stories: 2
- Patio & porch: Deck
- Exterior features: Landscaped, Lawn Sprinkler System, Open Balcony
- Has view: Yes
- View description: Bay
- Has water view: Yes
- Water view: Bay
Lot
- Features: Beach, Cul de Sac/Dead End, Hospital, Library, Marina, School Bus Route
- Topography: Level
Details
- Parcel number: 378770004
Construction
Type & style
- Home type: Townhouse
- Property subtype: Townhouse
Materials
- Hardboard, Stone
- Foundation: Poured Concrete
- Roof: Asphalt Shingle
Community & HOA
HOA
- Amenities included: Visitor Parking
- Services included: Common Elements Included, Parking Included, Building Insurance Included
- HOA fee: C$612 monthly
- HOA name: Grey
Location
- Region: Meaford
Financial & listing details
- Annual tax amount: C$2,534
- Date on market: 10/15/2026
Price history
Price history is unavailable.
Public tax history
Tax history is unavailable.
Climate risks
Neighborhood: N4L
Nearby schools
GreatSchools rating
No schools nearby
We couldn't find any schools near this home.

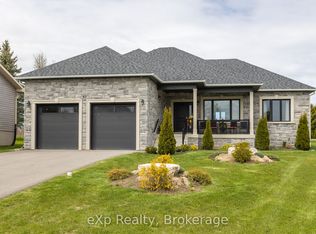
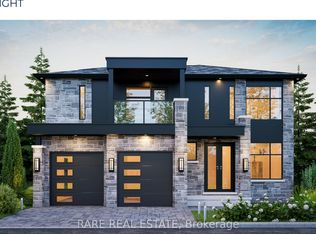
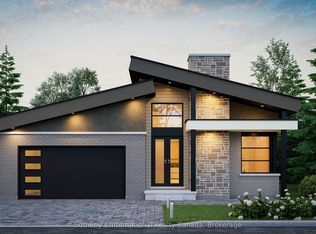
Similar homes
- C$450,0004 bd3 ba-- sqftLOT 5 Equality Dr, Meaford, ON N4L 1W5New Construction
 MLS ID #X13853028, Sotheby's International Realty Canada. TRREB
 - C$540,0003 bd2 ba-- sqft220 Saint Vincent St, Meaford, ON N4L 1C1For Sale
 MLS ID #X14033670, Royal LePage Locations North. TRREB
 - C$649,0002 bd2 ba-- sqft410 Ridge Rd #5, Meaford, ON N4L 1L8For Sale
 MLS ID #X14082140, Royal LePage RCR Realty. TRREB
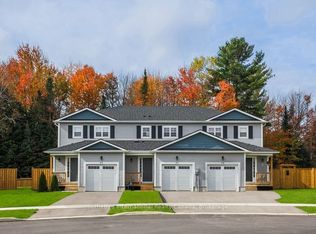
 - C$415,0003 bd3 ba-- sqftLOT 8 Equality Dr, Meaford, ON N4L 1W5New ConstructionMLS ID #X13853024, Sotheby's International Realty Canada. TRREB
