The Drift by Northridge Homes is a beautifully designed 1,420-square-foot bungalow tailored specifically for downsizers and empty nesters seeking a blend of comfort and modern elegance. This open-concept residence features clean lines and a seamless flow between the kitchen, dining, and living areas, creating an environment that is as well suited for quiet daily living as it is for entertaining guests. For those looking to expand their footprint, the home offers the versatile potential to add a 740-square-foot loft or finish an additional 1,437 square feet in the basement-a space perfectly suited for a large rec room or a potential rental suite with its own separate entrance.Known for a steadfast commitment to excellence and client satisfaction, Northridge Homes ensures that every element of The Drift is as functional as it is beautiful. Located in the welcoming community of Meaford on the shores of Georgian Bay, residents can immerse themselves in year round festivals, a thriving arts scene, and endless outdoor recreation. The Drift represents the perfect opportunity to embrace small town charm backed by the reliability of a premier builder.
New construction
C$790,000
131 Equality Dr, Meaford, ON N4L 1W5
2beds
2baths
Single Family Residence
Built in ----
6,943 Square Feet Lot
$-- Zestimate®
C$--/sqft
C$-- HOA
What's special
Open-concept residenceClean linesLarge rec roomSeparate entrance
- 90 days |
- 9 |
- 0 |
Zillow last checked:
Listing updated:
Listed by:
Sotheby's International Realty Canada
Source: TRREB,MLS®#: X13061120 Originating MLS®#: One Point Association of REALTORS
Originating MLS®#: One Point Association of REALTORSFacts & features
Interior
Bedrooms & bathrooms
- Bedrooms: 2
- Bathrooms: 2
Primary bedroom
- Level: Main
- Dimensions: 4.72 x 4.57
Bedroom
- Level: Main
- Dimensions: 3.71 x 3.96
Foyer
- Level: Main
- Dimensions: 1.52 x 3.35
Great room
- Level: Main
- Dimensions: 5.92 x 4.57
Kitchen
- Level: Main
- Dimensions: 5.05 x 3.94
Mud room
- Level: Main
- Dimensions: 3.15 x 1.91
Heating
- Forced Air, Gas
Cooling
- Other
Appliances
- Included: Water Heater
Features
- Basement: Unfinished,Full
- Has fireplace: No
Interior area
- Living area range: 1100-1500 null
Property
Parking
- Total spaces: 6
- Parking features: Private Double
- Has garage: Yes
Features
- Pool features: None
- Waterfront features: None
Lot
- Size: 6,943 Square Feet
Details
- Parcel number: 371050232
- Other equipment: Air Exchanger
Construction
Type & style
- Home type: SingleFamily
- Architectural style: Bungalow
- Property subtype: Single Family Residence
- Attached to another structure: Yes
Materials
- Brick, Stucco (Plaster)
- Foundation: Concrete
- Roof: Asphalt Shingle
Condition
- New construction: Yes
Utilities & green energy
- Sewer: Sewer
Community & HOA
Location
- Region: Meaford
Financial & listing details
- Date on market: 4/30/2026
Sotheby's International Realty Canada
Sotheby's International Realty Canada
By pressing Contact Agent, you agree that the real estate professional identified above may call/text you about your search, which may involve use of automated means and pre-recorded/artificial voices. You don't need to consent as a condition of buying any property, goods, or services. Message/data rates may apply. You also agree to our Terms of Use. Zillow does not endorse any real estate professionals. We may share information about your recent and future site activity with your agent to help them understand what you're looking for in a home.
Price history
Price history is unavailable.
Public tax history
Tax history is unavailable.
Climate risks
Neighborhood: N4L
Nearby schools
GreatSchools rating
No schools nearby
We couldn't find any schools near this home.
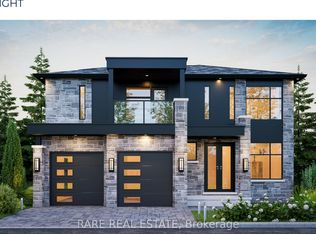
- C$955,0003 bd3 ba-- sqft125 Equality Dr, Meaford, ON N4L1W5For Sale
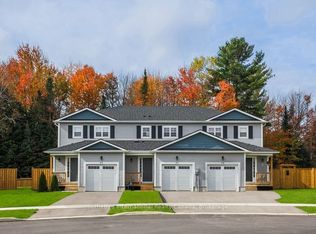
- C$415,0003 bd3 ba-- sqftLOT 16 Equality Dr, Meaford, ON N4L1W5New Construction
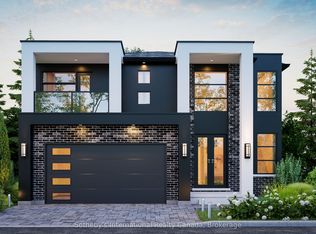
- C$935,0003 bd3 ba-- sqft135 Equality Dr, Meaford, ON N4L1W5New Construction

- C$955,0004 bd2 ba-- sqft137 Equality Dr, Meaford, ON N4L1W5New Construction
- C$509,9003 bd3 ba-- sqft209 Equality Dr, Meaford, ON N4L1W5For Sale
- C$849,0004 bd3 ba-- sqft172 Equality Dr, Meaford, ON N4L1W5For Sale
- C$450,0004 bd3 ba-- sqftLOT 18 Equality Dr, Meaford, ON N4L1W5New Construction
- C$2,7503 bd3 ba-- sqft165 Equality Dr, Meaford, ON N4L1W5For Rent
Similar homes
- C$955,0004 bd2 ba-- sqft137 Equality Dr, Meaford, ON N4L 1W5New ConstructionMLS ID #X13067068, Sotheby's International Realty Canada. TRREB
- C$935,0003 bd3 ba-- sqft135 Equality Dr, Meaford, ON N4L 1W5New ConstructionMLS ID #X13067018, Sotheby's International Realty Canada. TRREB
- C$849,0004 bd3 ba-- sqft172 Equality Dr, Meaford, ON N4L 1W5For Sale
 MLS ID #X13452778, Royal LePage Signature Realty. TRREB
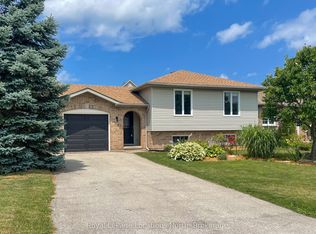
 - C$719,0004 bd2 ba-- sqft54 Albery Ct, Meaford, ON N4L 1J8For Sale
 MLS ID #X13597842, Royal LePage Locations North. TRREB
 - C$825,0003 bd2 ba-- sqft151 Nelson St W, Meaford, ON N4L 1G3For SaleMLS ID #X13531032, Royal LePage Locations North. TRREB
- C$955,0003 bd3 ba-- sqft125 Equality Dr, Meaford, ON N4L 1W5For SaleMLS ID #X13431300, RARE REAL ESTATE. TRREB
- C$849,0003 bd2 ba-- sqft328 Cedar Ave, Meaford, ON N4L 1W5For SaleMLS ID #X13152210, KELLER WILLIAMS EXPERIENCE REALTY. TRREB
- C$849,0003 bd2 ba-- sqft194 Montgomery St, Meaford, ON N4L 1C4For SaleMLS ID #X13538920, Royal LePage Locations North. TRREB
- C$415,0003 bd3 ba-- sqftLOT 16 Equality Dr, Meaford, ON N4L 1W5New ConstructionMLS ID #X13602240, Sotheby's International Realty Canada. TRREB
- C$975,0003 bd2 ba-- sqft247 Georgian Beach Rd N #N, Meaford, ON N4L 1W5For SaleMLS ID #X13548140, Century 21 Millennium Inc.. TRREB
- C$849,9003 bd3 ba-- sqft410 Ridge Rd #25, Meaford, ON N4L 1L8For SaleMLS ID #X13461024, Royal LePage Locations North. TRREB
- C$489,9003 bd2 ba-- sqft177 Equality Dr, Meaford, ON N4L 1W5For SaleMLS ID #X13535000, Royal LePage Locations North. TRREB
- C$899,0004 bd2 ba-- sqft85 Gordon Cres, Meaford, ON N4L 0A9For SaleMLS ID #X13135638, Century 21 Millennium Inc.. TRREB
- C$879,0003 bd2 ba-- sqft145 Boucher St E, Meaford, ON N4L 1B7For SaleMLS ID #X13031674, Royal LePage Locations North. TRREB
- C$875,0002 bd2 ba-- sqft30 Gordon Cres, Meaford, ON N4L 0A9For SaleMLS ID #X13097692, Royal LePage Locations North. TRREB
- C$649,9003 bd2 ba-- sqft76 McKibbon Dr, Meaford, ON N4L 1C6For SaleMLS ID #X13435786, Royal LePage Locations North. TRREB
- C$549,9002 bd2 ba-- sqft92 Noble St S, Meaford, ON N4L 1M8For SaleMLS ID #X13454674, ONE PERCENT REALTY LTD.. TRREB
- C$999,0004 bd3 ba-- sqft91 Bridge St, Meaford, ON N4L 1B8For SaleMLS ID #X13206672, Royal LePage Locations North. TRREB
- C$549,0003 bd2 ba-- sqft283 Margaret St, Meaford, ON N4L 1B5For SaleMLS ID #X13165796, RE/MAX Grey Bruce Realty Inc.. TRREB
- C$1,100,0004 bd3 ba-- sqft109 Robertson Ave, Meaford, ON N4L 1W7For SaleMLS ID #X13155514, Royal LePage Locations North. TRREB
