The house is beautiful. The setting is unforgettable. The view is everything! Own one of Meaford's most captivating retreats on Georgian Bay, a rare opportunity where the scenery truly takes center stage. This exceptional property is uniquely defined by unobstructed, full water views of Georgian Bay, delivering the ambiance of waterfront living without the premium price tag. Inside, the inviting living spaces blend seamlessly with the natural surroundings. The bright, open-concept main floor features a fireplace, vaulted ceiling and panoramic bay vistas, which can also be enjoyed from the expansive deck. The fully finished lower level provides a cozy family room with a second fireplace, along with a private bedroom and its own ensuite. Extensively modernized with over $300,000 invested during 2022-2023, this home has been thoughtfully renovated from top to bottom. Updates include new insulation, plumbing, electrical, well systems, a septic pump, and landscaping, offering the confidence of knowing the work has already been done. The outdoor experience is equally impressive. Unwind in the Hydropool 570G self-cleaning hot tub or entertain in the 24' x 24' converted garage, now an all-season hosting space. With approximately 1,077 sq. ft. of above-grade living space plus the finished basement, this is more than just a home or cottage, it is a lifestyle property where the view defines the experience. 1 minute walk to water access.
For sale
C$849,000
328 Cedar Ave, Meaford, ON N4L 1W5
3beds
2baths
Single Family Residence
Built in ----
9,880 Square Feet Lot
$-- Zestimate®
C$--/sqft
C$-- HOA
What's special
Bright open-concept main floorVaulted ceilingPanoramic bay vistasExpansive deckFully finished lower levelCozy family roomSecond fireplace
- 112 days
- 32
- 2
Zillow last checked:
Listing updated:
Listed by:
KELLER WILLIAMS EXPERIENCE REALTY
Source: TRREB,MLS®#: X13152210 Originating MLS®#: Toronto Regional Real Estate Board
Originating MLS®#: Toronto Regional Real Estate BoardFacts & features
Interior
Bedrooms & bathrooms
- Bedrooms: 3
- Bathrooms: 2
Primary bedroom
- Level: Main
- Dimensions: 3.49 x 2.95
Bedroom 2
- Level: Main
- Dimensions: 3.39 x 2.95
Bedroom 3
- Level: Lower
- Dimensions: 5.66 x 3.72
Dining room
- Level: Main
- Dimensions: 5.32 x 2.9
Family room
- Level: Lower
- Dimensions: 5.39 x 4.45
Kitchen
- Level: Main
- Dimensions: 4.08 x 2.7
Living room
- Level: Main
- Dimensions: 7.11 x 5.16
Heating
- Forced Air, Propane
Cooling
- Central Air
Appliances
- Included: Water Heater
Features
- Flooring: Carpet Free
- Basement: Finished,Full
- Has fireplace: Yes
- Fireplace features: Propane
Interior area
- Living area range: 1100-1500 null
Video & virtual tour
Property
Parking
- Total spaces: 6
- Parking features: Private Double
Features
- Patio & porch: Deck
- Exterior features: Awning(s), Year Round Living
- Pool features: None
- Has spa: Yes
- Spa features: Hot Tub
- Has view: Yes
- View description: Water, Lake
- Has water view: Yes
- Water view: Water,Lake
Lot
- Size: 9,880 Square Feet
- Features: Beach, Lake Access, Wooded/Treed
Details
- Additional structures: Other
- Parcel number: 371030090
- Other equipment: Sump Pump
Construction
Type & style
- Home type: SingleFamily
- Architectural style: Bungalow-Raised
- Property subtype: Single Family Residence
Materials
- Vinyl Siding, Brick
- Foundation: Concrete Block
- Roof: Asphalt Shingle
Utilities & green energy
- Sewer: Septic
- Water: Drilled Well
Community & HOA
Location
- Region: Meaford
Financial & listing details
- Annual tax amount: C$3,661
- Date on market: 5/20/2026
Price history
Price history is unavailable.
Public tax history
Tax history is unavailable.
Climate risks
Neighborhood: N4L
Nearby schools
GreatSchools rating
No schools nearby
We couldn't find any schools near this home.

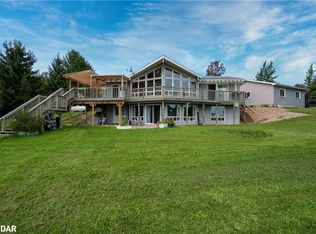
Similar homes
- C$999,0003 bd2 ba-- sqft259 Cedar Ave, Meaford, ON N4L 1W5For Sale
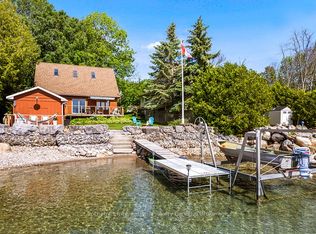 MLS ID #X13602168, Sotheby's International Realty Canada. TRREB
 - C$1,199,0003 bd1 ba-- sqft349 Cedar Ave, Meaford, ON N4L 1W5For Sale
 MLS ID #X13152468, KELLER WILLIAMS EXPERIENCE REALTY. TRREB
 - C$975,0003 bd2 ba-- sqft247 Georgian Beach Rd N #N, Meaford, ON N4L 1W5For Sale
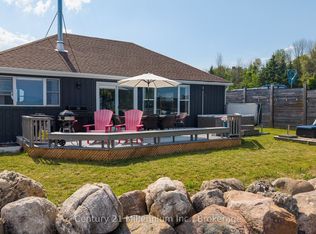 MLS ID #X13548140, Century 21 Millennium Inc.. TRREB
 - C$849,0004 bd3 ba-- sqft172 Equality Dr, Meaford, ON N4L 1W5For Sale
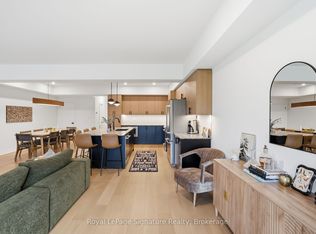 MLS ID #X13452778, Royal LePage Signature Realty. TRREB
