Welcome to your private rural retreat! Set well back from the road along a long, tree-lined laneway, this peaceful 39-acre property is located just 10 minutes from Meaford and 15 minutes from Owen Sound. The charming 1.5-storey, 3-bedroom, 2-bathroom home features bright, airy rooms with beautiful views, Douglas fir hardwood floors throughout, and solid wood trim and interior doors. Lovingly maintained and thoughtfully updated, the home offers composite siding, updated windows and doors, electrical, insulation, 200-amp service, and convenient main-floor laundry. Hydro has also been upgraded to accommodate a future secondary structure and electric vehicle charger. An attached workshop and lean-to wood storage shed provide convenient access to the basement. Peaceful trails wind through the ash bush, while scenic Oxmead Creek runs through the property. Approximately 25 acres are workable, complemented by an abundance of fruit trees, including pear, apple, and pin cherry. A recently completed WETT inspection on the woodstove adds peace of mind. A wonderful opportunity to enjoy privacy, space, and country living with the convenience of being close to town.
For sale
C$799,900
58111 12th Line, Meaford, ON N4L 1W5
3beds
2baths
Single Family Residence
Built in ----
39 Square Feet Lot
$-- Zestimate®
C$--/sqft
C$-- HOA
What's special
Composite sidingUpdated windows and doorsConvenient main-floor laundryAttached workshopLean-to wood storage shed
- 51 days
- 7
- 0
Zillow last checked:
Listing updated:
Listed by:
eXp Realty
Source: TRREB,MLS®#: X13698068 Originating MLS®#: One Point Association of REALTORS
Originating MLS®#: One Point Association of REALTORSFacts & features
Interior
Bedrooms & bathrooms
- Bedrooms: 3
- Bathrooms: 2
Primary bedroom
- Level: Second
- Dimensions: 4.5 x 5.25
Bedroom
- Level: Main
- Dimensions: 2.99 x 3.52
Bedroom
- Level: Second
- Dimensions: 4.43 x 5.23
Bathroom
- Level: Second
- Dimensions: 2.27 x 1.31
Bathroom
- Level: Main
- Dimensions: 2.17 x 2
Dining room
- Level: Main
- Dimensions: 4.51 x 3.05
Kitchen
- Level: Main
- Dimensions: 4.45 x 3.52
Laundry
- Level: Main
- Dimensions: 2.57 x 1.98
Living room
- Level: Main
- Dimensions: 4.5 x 4.04
Utility room
- Level: Basement
- Dimensions: 7.85 x 6.66
Workshop
- Level: Main
- Dimensions: 6.78 x 4.85
Heating
- Baseboard, Electric
Cooling
- None
Appliances
- Included: Water Heater Owned
Features
- Upgraded Insulation
- Flooring: Carpet Free
- Basement: Full,Unfinished
- Has fireplace: Yes
- Fireplace features: Wood Burning Stove
Interior area
- Living area range: 1100-1500 null
Video & virtual tour
Property
Parking
- Total spaces: 6
- Parking features: Private
Features
- Stories: 1.5
- Patio & porch: Deck
- Pool features: None
- Waterfront features: None
Lot
- Size: 39 Square Feet
- Features: Irregular Lot
Details
- Parcel number: 371240246
Construction
Type & style
- Home type: SingleFamily
- Property subtype: Single Family Residence
Materials
- Other
- Foundation: Stone
- Roof: Asphalt Shingle
Utilities & green energy
- Sewer: Septic
- Utilities for property: Garbage Pickup, Recycling Pickup
Community & HOA
Location
- Region: Meaford
Financial & listing details
- Tax assessed value: C$237,000
- Annual tax amount: C$1,665
- Date on market: 8/20/2026
Price history
Price history is unavailable.
Public tax history
Tax history is unavailable.
Climate risks
Neighborhood: N4L
Nearby schools
GreatSchools rating
No schools nearby
We couldn't find any schools near this home.


Similar homes
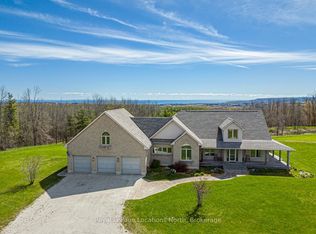
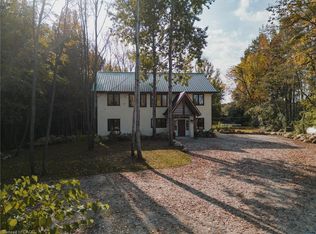
- C$849,0003 bd2 ba-- sqft328 Cedar Ave, Meaford, ON N4L 1W5For Sale
 MLS ID #X13767540, KELLER WILLIAMS EXPERIENCE REALTY. TRREB
 - C$814,9003 bd3 ba-- sqft63 Fairway Ave, Meaford, ON N4L 1X8For Sale
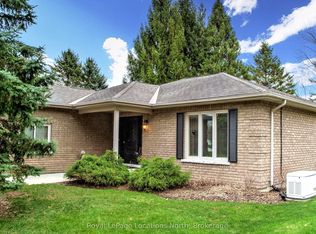 MLS ID #X13735698, Royal LePage Locations North. TRREB
 - C$749,5004 bd1 ba-- sqft158254 7th Line, Meaford, ON N4L 0A7For Sale
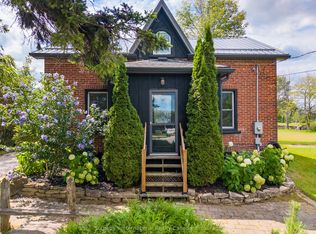 MLS ID #X13714476, Sotheby's International Realty Canada. TRREB
 - C$784,9003 bd1 ba-- sqft281 Sykes St N, Meaford, ON N4L 1H9For Sale
 MLS ID #X13702950, Royal LePage RCR Realty. TRREB
